DoryanJean

BEDS4
BATHS3 full
SQUARE FEET2,365
MLS#A4690785
STATUSPending
PROPERTY TYPEResidential - Single Family
SUBDIVISIONPUNTA GORDA ISLES
Property Description
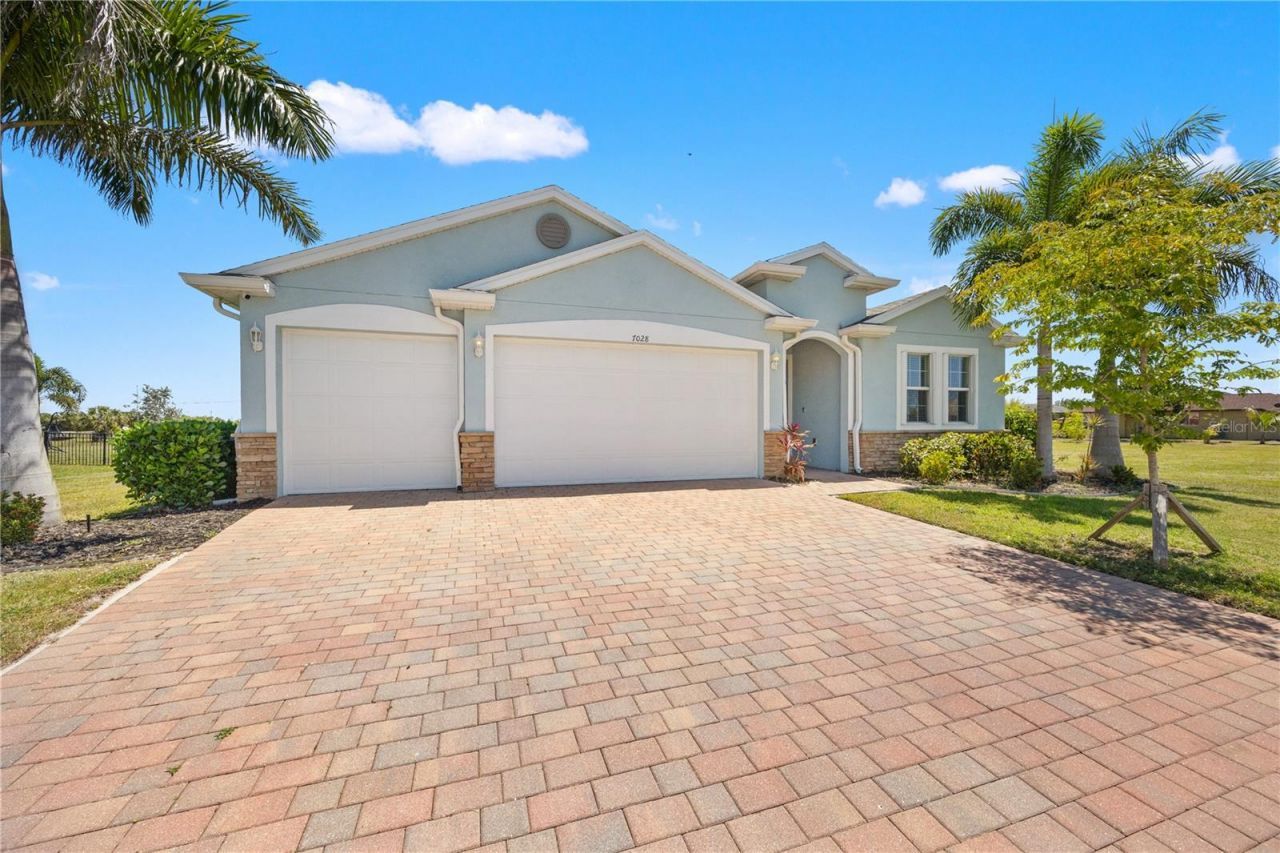
Under contract-accepting backup offers. Experience the perfect blend of modern security and Florida elegance in this meticulously upgraded *2022-built DR Horton Destin model. Situated on a rare, over-sized, .46-acre cul-de-sac lot in the sought-after deed-restricted community of Burnt Store Meadows, this home offers peace of mind and luxury finishes far beyond the standard builder grade.#Key Property Highlights:*Ultimate Storm Readiness: Equipped with a whole-house Generac generator (with a 500-gallon underground propane tank), accordion hurricane shutters on all windows, and a motorized metal shutter for the lanai.*Premium Lot & Location: Located in Flood Zone X (no flood insurance required!), this massive lot backs up to a peaceful greenbelt, providing ultimate privacy and more than enough room to design a custom pool and spa.**Modern Open Concept: The Destin floor plan features high ceilings, neutral fresh paint, and ceramic tile flooring throughout the main living areas-ideal for effortless entertaining.*Gourmet Kitchen: The heart of the home boasts a sprawling granite island, upgraded stainless steel appliances, a walk-in pantry, and ample cabinetry, as well as high-end LG ThinQ washer & dryer for the inside laundry room..*Upgraded 3-Car Garage: The 3-car garage is fully equipped with a dedicated Daikin mini-split AC system, transforming the space into a comfortable year-round workshop or showroom.*Premium Mechanicals: The main residence is powered by a high-efficiency Carrier 3.5-ton 14 SEER AC system, ensuring optimal comfort and energy savings.#Interior Features:The split-bedroom floor plan ensures privacy for all. The primary suite is a secluded retreat featuring a tray ceiling, dual granite vanities, a large soaking tub, and a separate walk-in shower. Two of the three guest bedrooms are conveniently located near a shared full bath, while the fourth bedroom provides flexibility for a home office or hobby room.Turn-Key Opportunity: This home comes partially furnished, allowing you to move in and start enjoying the Florida lifestyle immediately.#Outdoor Living:Step through the sliding glass doors to a covered, screened-in lanai. Enjoy the quiet Southwest Florida evenings overlooking your lush, professionally landscaped yard featuring tropical Clusia and Hibiscus.#Community & Lifestyle:Burnt Store Meadows is known for its tranquil, greenbelt-focused atmosphere while being minutes away from:Fishermen's Village** & Historic Downtown Punta Gorda, the new Sun-seeker Resort, world-class boating, golfing, and Gulf Coast beaches**This home is move-in ready with every major upgrade already completed. Schedule your private showing today to see why this is one of the best-valued properties in Burnt Store Meadows!
Property Features
Property Type: Residential - Single Family
Cooling: Central Air
Garage: 3 car attached
Heating: Central
Home Style: Contemporary
Lot Size: 0.46 Acres
Roof Type: Shingle
Stories: 1.0
Taxes: $6,418
Year Built: 2022
Amenities
Ceiling Fans(s)
High Ceilings
Kitchen/Family Room Combo
Living Room/Dining Room Combo
Open Floorplan
Stone Counters
Thermostat
Tray Ceiling(s)
Window Treatments
Hurricane Shutters
Rain Gutters
Sliding Doors
Feature Descriptions
Additional Rooms: Inside Utility
Appliances: Dishwasher, Disposal, Dryer, Electric Water Heater, Microwave, Range, Refrigerator, Washer
Days on Site: 80
Disaster Mitigation: Above Flood Plain, Hurricane Shutters/Windows
Exterior: Block
Flood Zone Code: X
Flooring: Carpet, Ceramic Tile
Foundation: Slab
Garage Dimensions: 19x26
HOA Fee: 295/ Annually
HOA Y/N: Yes
Home Warranty Y/N: No
Listing Terms: Cash, Conventional, FHA, VA Loan
Lot: Landscaped, Oversized Lot
Lot Dimensions: 0.46
Other Equipment: Irrigation Equipment
Ownership: Fee Simple
Patio/Porch: Covered, Patio
Pets Allowed: Yes
Property Attached Y/N: No
Property Sub-Type: Single Family Residence
Security: Security System, Security System Leased
Sewer: Public Sewer
Showing Instructions: Combination Lock Box
Special Sale Provisions: Probate Listing
Utilities: Cable Connected, Electricity Connected
Vegetation: Mature Landscaping
Water: Public
Water Access Y/N: No
Windows: Shades, Shutters
Zoning: GM-15
Room Sizes
Kitchen: 11x15
Living Room: 20x22
Dining Room: 8x14
Dinette: 10x12
Primary Bedroom: 14x15
Bedroom 2: 10x12
Bedroom 3: 10x12
Bedroom 4: 10x11
Utility Room: 5x7
Primary Bathroom: 10x15
Balcony/Porch/Lanai: 13x15
Bathroom 2: 5x8
Bathroom 3: 5x8
Listed By / Shown By
Listed By
Agency Name: KELLER WILLIAMS ISLAND LIFE REAL ESTATE
Agency Contact: 941-254-6467
Shown By
Agent Name: Doryan Jean
Agent Phone: (954) 554-8496
Agency Title: Realty 100

Estimate Your Payment
Estimated Payment
$ 1,516.55 per month $867.97 Principal & Interest $534.83 Property Tax $113.75 Homeowner's InsuranceChange Payment Information



Member Participants (and their affiliated licensees, if applicable) shall indicate on their websites that IDX information is provided exclusively for consumers’ personal non-commercial use, that it may not be used for any purpose other than to identify prospective properties consumers may be interested in purchasing, that the data is deemed reliable but is not guaranteed by MLS GRID, and that the use of the MLS GRID Data may be subject to an end user license agreement prescribed by the Member Participant’s applicable MLS if any and as amended from time to time. MLS GRID may, at its discretion, require use of other disclaimers as necessary to protect Member Participant, and/or their MLS from liability.
Based on information submitted to the MLS GRID. All data is obtained from various sources and may not have been verified by broker or MLS GRID. Supplied Open House Information is subject to change without notice. All information should be independently reviewed and verified for accuracy. Properties may or may not be listed by the office/agent presenting the information.
Privacy Policy / DMCA Notice / ADA Accessibility


This site is hosted, designed and copyright
© 1994 - 2026 by
Delta Media Group, Inc. -- Patent Pending --
| MLS# A4690785
This single family home located at , Punta Gorda, FL 33955 is currently listed for sale with an asking price of $390,000. This property was built in 2022 and has 4 bedrooms and 3 full baths with 2365 sq. ft. is located in the PUNTA GORDA ISLES subdivision. Search PUNTA GORDA ISLES real estate on djean.realty100.com today.