DoryanJean

BEDS3
BATHS3 full 1 partial
SQUARE FEET3,850
MLS#B26032687
STATUSActive
PROPERTY TYPEResidential - Single Family
SUBDIVISIONVERANO SOUTH PUD 1
Property Description
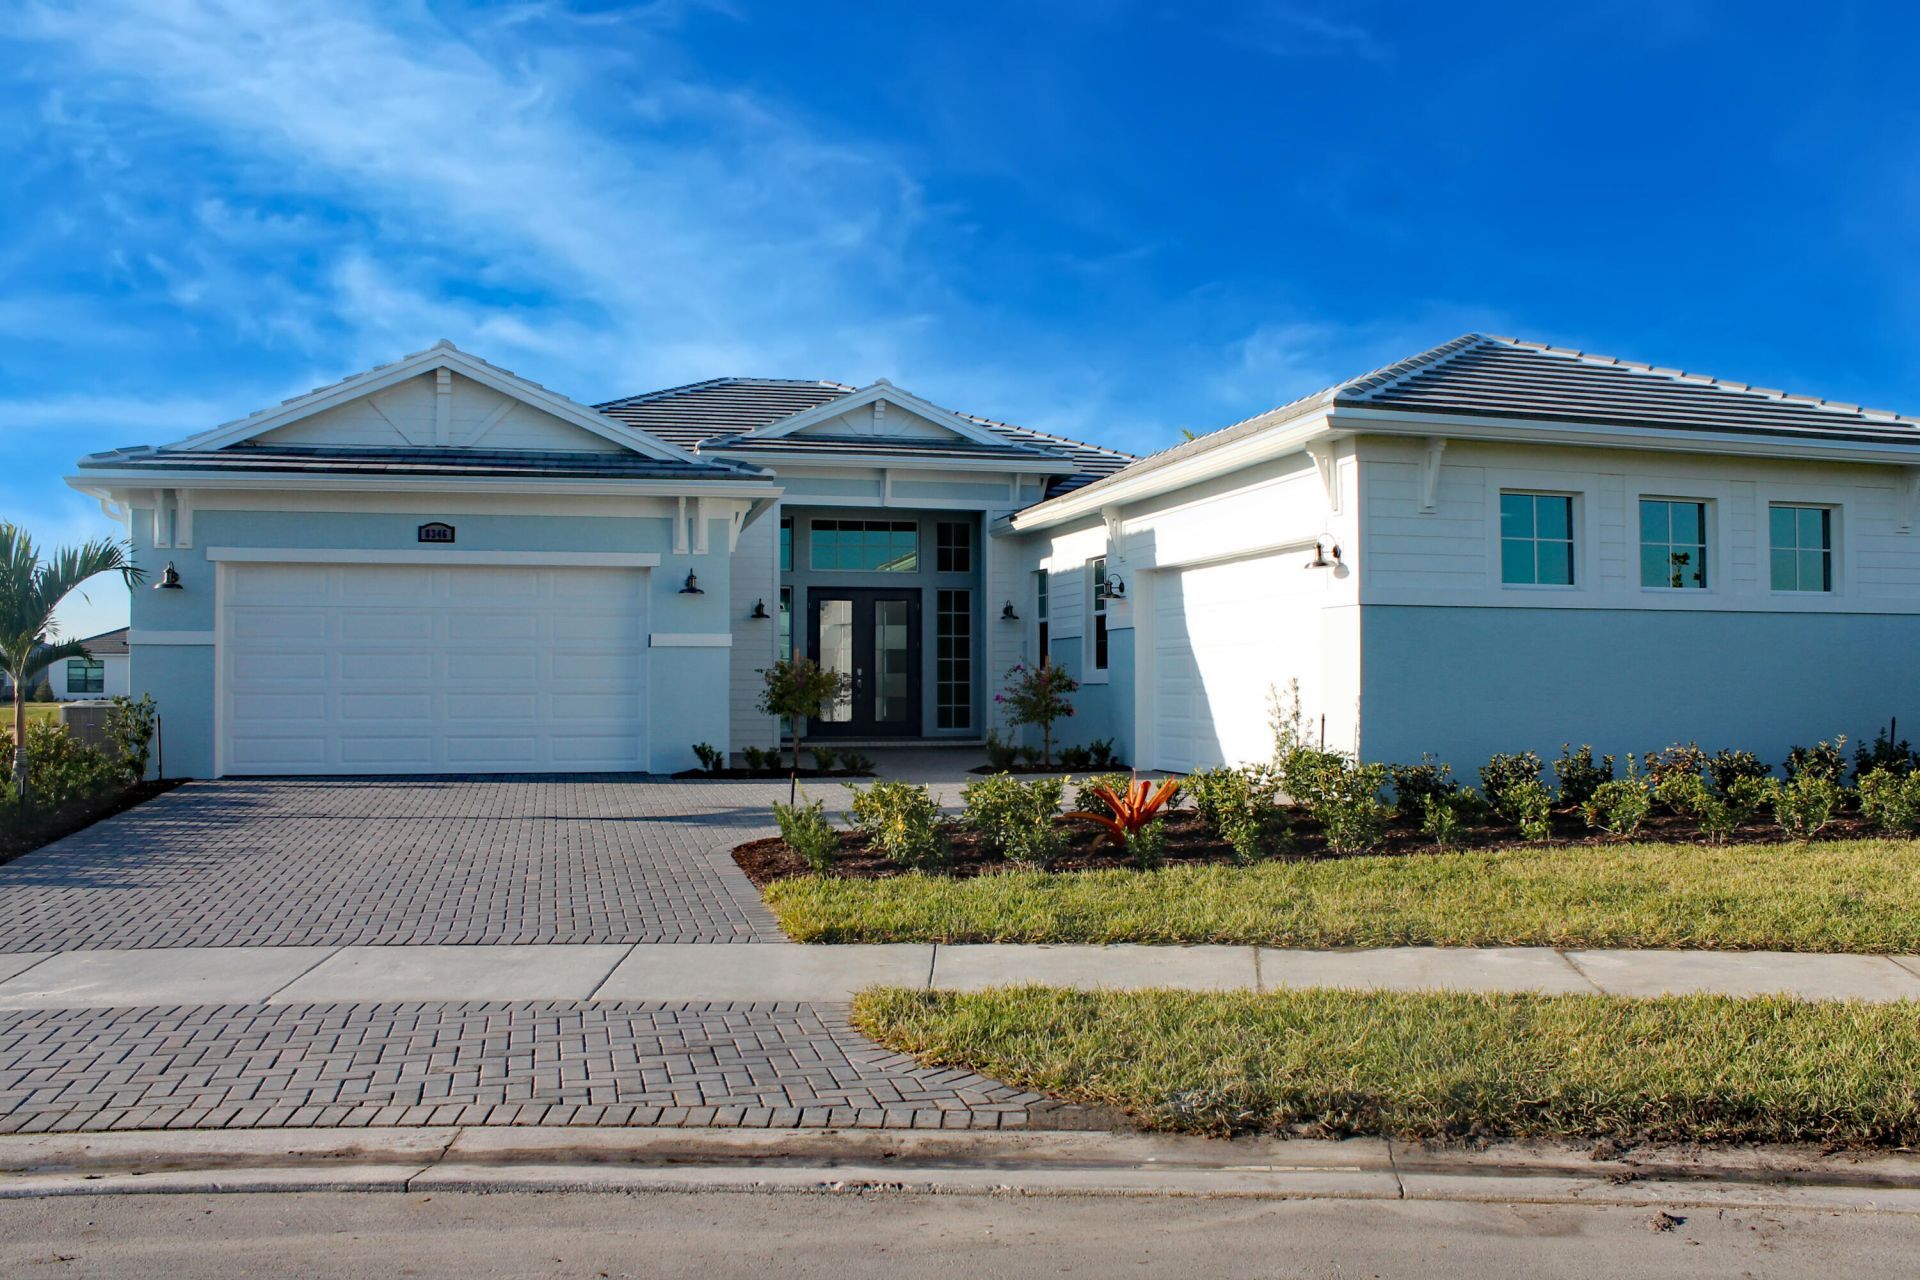
Luxury living in PGA Verano. Newly built family home features 3BR + Den, 3.5BA and 4-car garage. This meticulously designed residence offers elegance and top-tier upgrades throughout. The chef's kitchen is complete w/large center island, dual ovens, farmhouse cast iron deep sink, wine cooler, standalone ice maker, induction cooktop with pot filler & an oversized walk-in pantry. Tamarind maple cabinetry w/golden champagne hardware & generous countertop space. A stylish wet bar for entertaining. A luxurious Master Suite w/spa-inspired bathroom & huge walk in closet. Additional upgrades include faux electric fireplace, wood laminate flooring, Large utility room, extended lanai, private pool/Jacuzzi & outdoor kitchen. Gated Golf Community w/every amenity imagined.
Property Features
Property Type: Residential - Single Family
Cooling: Central Air
Garage: 4 car attached
Heating: Central
Roof Type: Tile
Stories: 1.0
Taxes: $4,200
Year Built: 2025
Amenities
Bar
Cathedral Ceiling(s)
Entrance Foyer
Pantry
Wet Bar
Walk-In Closet(s)
Bedroom Layout - Split
Closet Cabinetry
Roman Tub
Outdoor Kitchen
Custom Lighting
Feature Descriptions
Appliances: Cooktop, Dryer, Disposal, Dishwasher, Ice Maker, Microwave, Oven, Refrigerator, Washer, Electric Cooktop, Range, Wine Refrigerator
Association Amenities: Clubhouse, Park, Picnic Area, Tennis Court(s), Community Room, Internet Included, Pickleball Court(s), Sidewalks, Street Lights
Association Fee Includes: Cable TV, Internet, Maintenance Grounds, Common Areas
Carport Spaces: 2
Exterior: CBS
Fencing: Back Yard
Flooring: Laminate, Tile
Furnished: Unfurnished
HOA Fee: $1251/ Quarterly
Laundry: Inside, Laundry Room, Laundry Tub
Other Equipment: Other
Parcel#: 332871501370000
Parking: Attached Carport, Garage Door Opener, Garage, Carport, Attached Garage
Parking Notes: Attached Carport, Garage Door Opener, Garage, Carport
Patio/Porch: Patio - Covered, Patio - Screened, Porch - Open, Patio, Porch
Pets Allowed: Yes, Number Limit, Size Limit, Pet Restrictions Possible
Pool: Heated, Pool/Spa Combo, Screen Enclosure, Private
Restrictions: Buyer Approval Required
Security: Gated with Guard
Sewer: Public Sewer
Special View Info: Pool, Water, Lake
SQFT Living: 3200
Structure Type: House
Swimming Pool: Yes
Total Rooms: 8
Utilities: Cable Connected, Electricity Connected, Sewer Connected, Water Connected
Utilities: Cable Connected, Electricity Connected, Sewer Connected, Water Connected
Water: Public
Waterfront Features: None, Lake Front
Room Sizes
Living Room: 27 X 20 Level Main
Kitchen: 18 X 16 Level Main
Primary Bedroom: 18 X 16 Level Main
Bedroom 2: 18 X 13 Level Main
Bedroom 3: 13 X 12 Level Main
Den: 15 X 14 Level Main
Dining Room: 12 X 15 Level Main
Listed By / Shown By
Listed By
Agency Name: Quest Real Estate Solutions, Inc
Agency Phone: 772-785-8884
Shown By
Agent Name: Doryan Jean
Agent Phone: (954) 554-8496
Agency Title: Realty 100

Estimate Your Payment
Estimated Payment
$ 4,125.60 per month $3,338.13 Principal & Interest $350.00 Property Tax $437.47 Homeowner's InsuranceChange Payment Information


Privacy Policy / DMCA Notice / ADA Accessibility


This site is hosted, designed and copyright
© 1994 - 2026 by
Delta Media Group, Inc. -- Patent Pending --
8346 SW Puccini Way | MLS# B26032687
This single family home located at 8346 SW Puccini Way, Port Saint Lucie, FL 34987 is currently listed for sale with an asking price of $1,499,900. This property was built in 2025 and has 3 bedrooms and 3 full and 1 partial baths with 3850 sq. ft. SW Puccini Way is located in the VERANO SOUTH PUD 1 subdivision. Search VERANO SOUTH PUD 1 real estate on djean.realty100.com today.