DoryanJean

BEDS2
BATHS2 full
SQUARE FEET1,310
MLS#B26050795
STATUSActive
PROPERTY TYPEResidential - Townhouse
SUBDIVISIONWHISPER WALK-SUMMERWINDS
Property Description
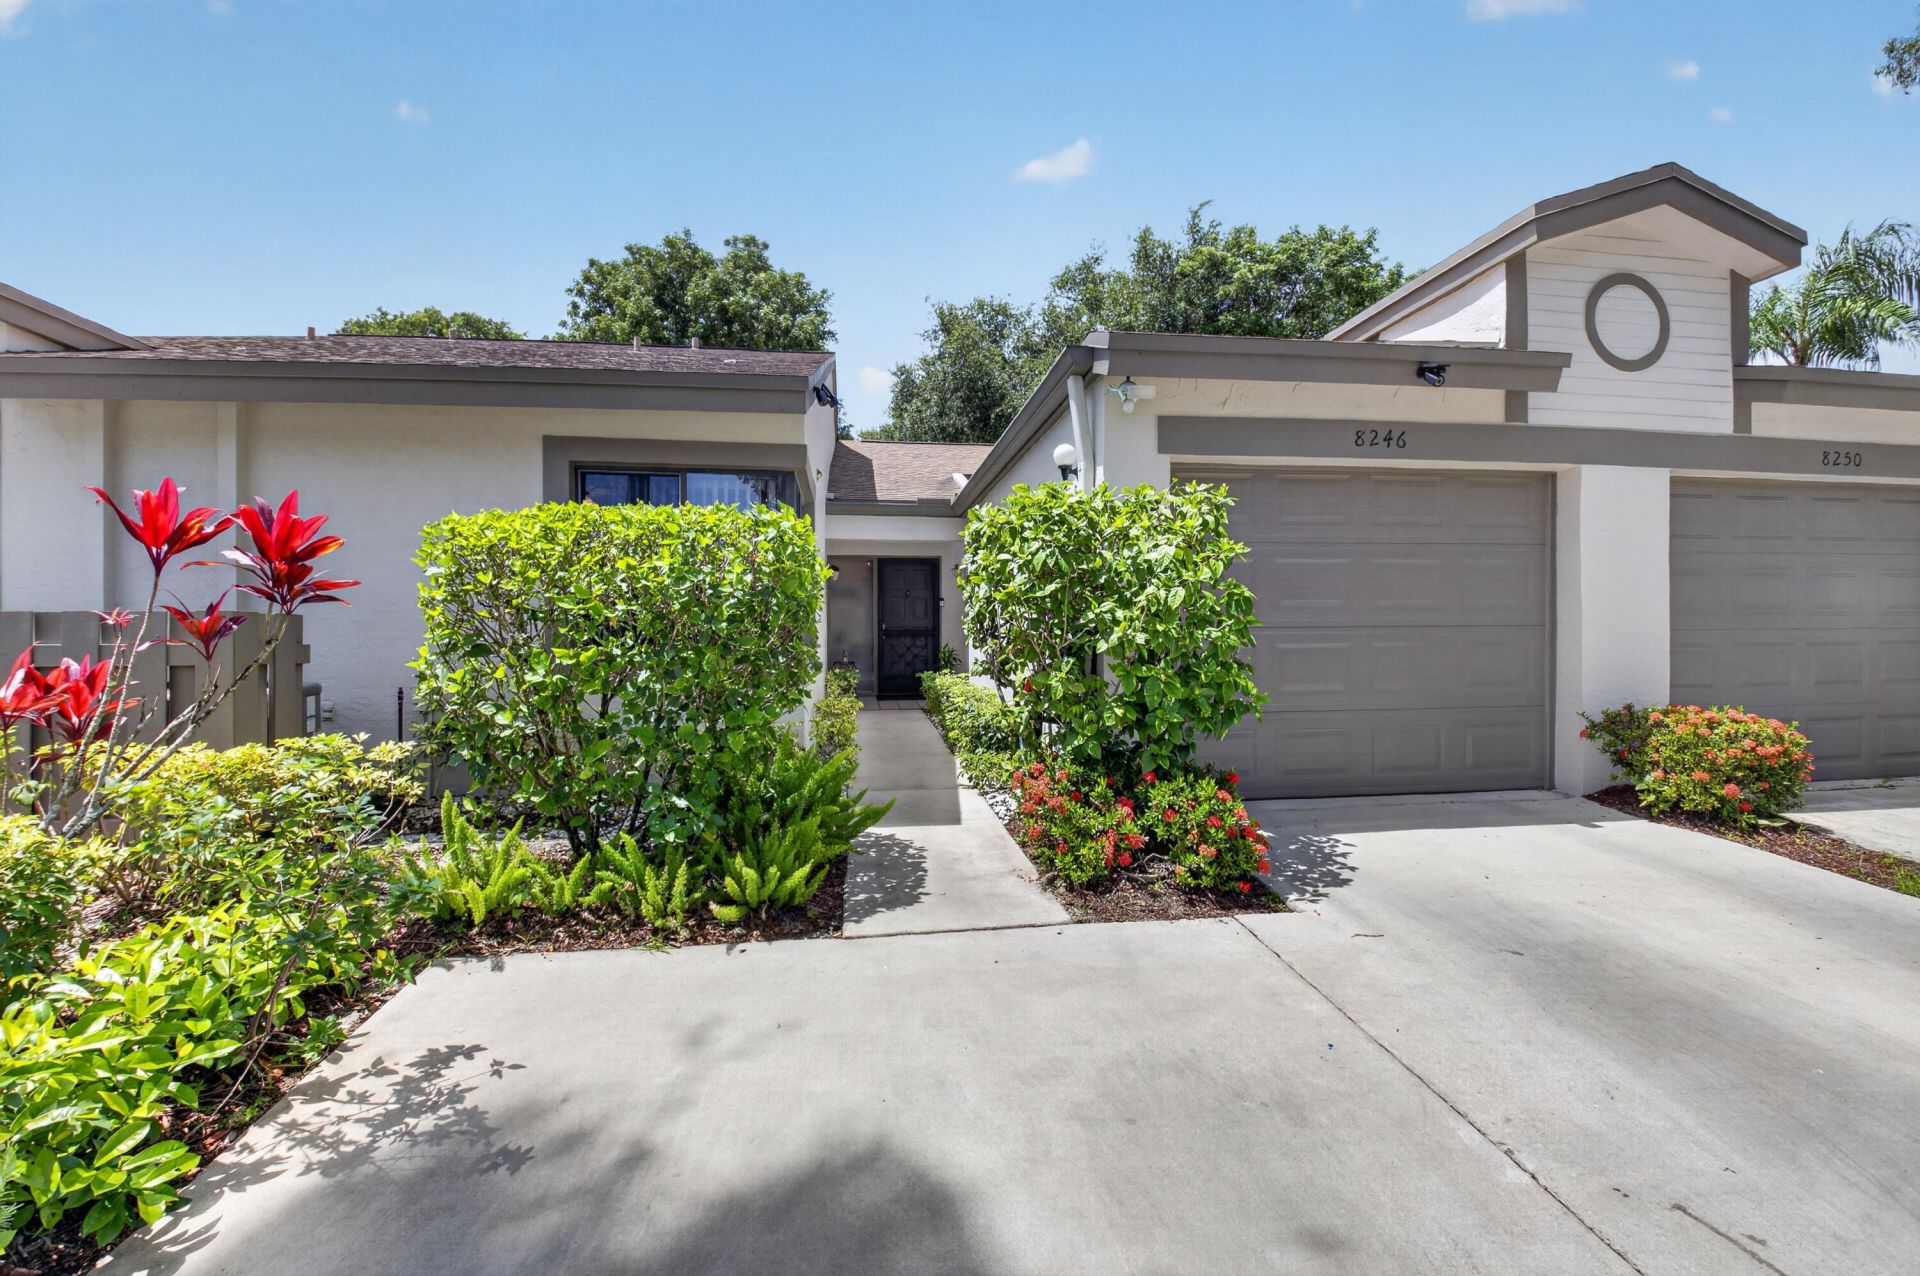
Beautifully updated 2-bedroom, 2-bath home with a versatile den, all on the main level. The stunning new kitchen features quartz countertops, self-closing cabinetry, a stylish tile backsplash, and new stainless steel appliances. Vaulted ceilings and tile flooring create a bright, open feel. Luxury laminate and bamboo flooring adds warmth to both bedrooms. The spacious primary suite offers double closets and a renovated bath with a new shower with a seamless glass door. Enjoy garden views from the front and the private rear patio. Additional highlights include a separate laundry room with storage, ceiling fans, a 2021 A/C and water heater, and a Nest thermostat. This gated community offers a Sports Complex including Pickleball, Tennis, Handball & a clubhouse with numerous other activities.
Property Features
Property Type: Residential - Townhouse
Cooling: Central Air, Ceiling Fan(s), Electric
Garage: 1 car attached
Heating: Central, Electric
Home Style: Contemporary, Ranch
Roof Type: Shingle
Stories: 1.0
Taxes: $4,408
Year Built: 1990
Amenities
Built-in Features
Cathedral Ceiling(s)
Entrance Foyer
Pantry
Walk-In Closet(s)
Bedroom Layout - Split
Custom Mirrors
Barbecue
Feature Descriptions
Appliances: Electric Water Heater, Dryer, Disposal, Dishwasher, Electric Range, Ice Maker, Microwave, Refrigerator, Water Heater, Washer, Range
Association: TRIDENT PROPERTY MANAGEMENT
Association Amenities: Basketball Court, Billiard Room, Clubhouse, Fitness Center, Game Room, Jogging Path, Management, Parking, Pool, Shuffleboard Court, Spa/Hot Tub, Tennis Court(s), Manager On Site, Community Room, Handball, Heated Pool, Library, Maintained Community, Pickleball Court(s), Sidewalks, Street Lights, Recreation Facilities
Association Fee Includes: Cable TV, Insurance, Internet, Maintenance Grounds, Security, Water, Common Areas, Reserve Funds, Recreation
Days on Site: 1
Exterior: Other, Stucco, CBS
Flooring: Tile, Wood, Engineered Wood
Furnished: Negotiable
HOA Fee: $2054/ Quarterly
Hot Tub: Yes
Laundry: Electric Dryer Hookup, Inside, Laundry Room
Lot: Landscaped
Lot: Landscaped
Parcel#: 00424705202490030
Parking: Common, Driveway, Open, Garage, Attached Garage, Attached
Parking Notes: Common, Driveway, Open, Garage, Attached Garage, Attach
Patio/Porch: Patio - Open, Patio, Terrace
Pets Allowed: No
Restrictions: Buyer Approval Required, Limited # Vehicles, Parking - No Commercial Vehicles, Parking - No Motorcycle,
Security: Closed Circuit Camera(s), Smoke Detector(s), Security Gate
Sewer: Public Sewer
Special View Info: Garden, Other
Sprinkler: Auto Sprinkler, Zoned Sprinkler
SQFT Living: 1310
Structure Type: Villa
Total Rooms: 6
Utilities: Cable Connected, Electricity Connected, Sewer Available, Water Available
Utilities: Cable Connected, Electricity Connected, Sewer Available, Water Available
Water: Public
Waterfront Features: None
Windows: Blinds, Double Hung Metal
Room Sizes
Living Room: 15 X 25 Level First
Kitchen: 11 X 11 Level First
Primary Bedroom: 14 X 14 Level First
Bedroom 2: 12 X 12 Level First
Laundry: 6 X 8 Level First
Den: 8 X 14 Level First
Local Schools
High School: Olympic Heights
Middle School: Omni
Elementary School: Whispering Pines (Palm Beach)
Listed By / Shown By
Listed By
Agency Name: Signature Best Florida Realty
Agency Phone: 561-869-4445
Shown By
Agent Name: Doryan Jean
Agent Phone: (954) 554-8496
Agency Title: Realty 100

Estimate Your Payment
Estimated Payment
$ 1,222.94 per month $756.47 Principal & Interest $367.33 Property Tax $99.14 Homeowner's InsuranceChange Payment Information


Privacy Policy / DMCA Notice / ADA Accessibility


This site is hosted, designed and copyright
© 1994 - 2026 by
Delta Media Group, Inc. -- Patent Pending --
8246 Springview Terrace | MLS# B26050795
This townhouse located at 8246 Springview Terrace, Boca Raton, FL 33496 is currently listed for sale with an asking price of $339,900. This property was built in 1990 and has 2 bedrooms and 2 full baths with 1310 sq. ft. Springview Terrace is located in the WHISPER WALK-SUMMERWINDS subdivision. Search WHISPER WALK-SUMMERWINDS real estate on djean.realty100.com today.