DoryanJean

BEDS2
BATHS1 full
SQUARE FEET925
MLS#W7889719
STATUSActive
PROPERTY TYPEResidential - Condominium
SUBDIVISIONMILLPOND TRACE CONDO
Property Description
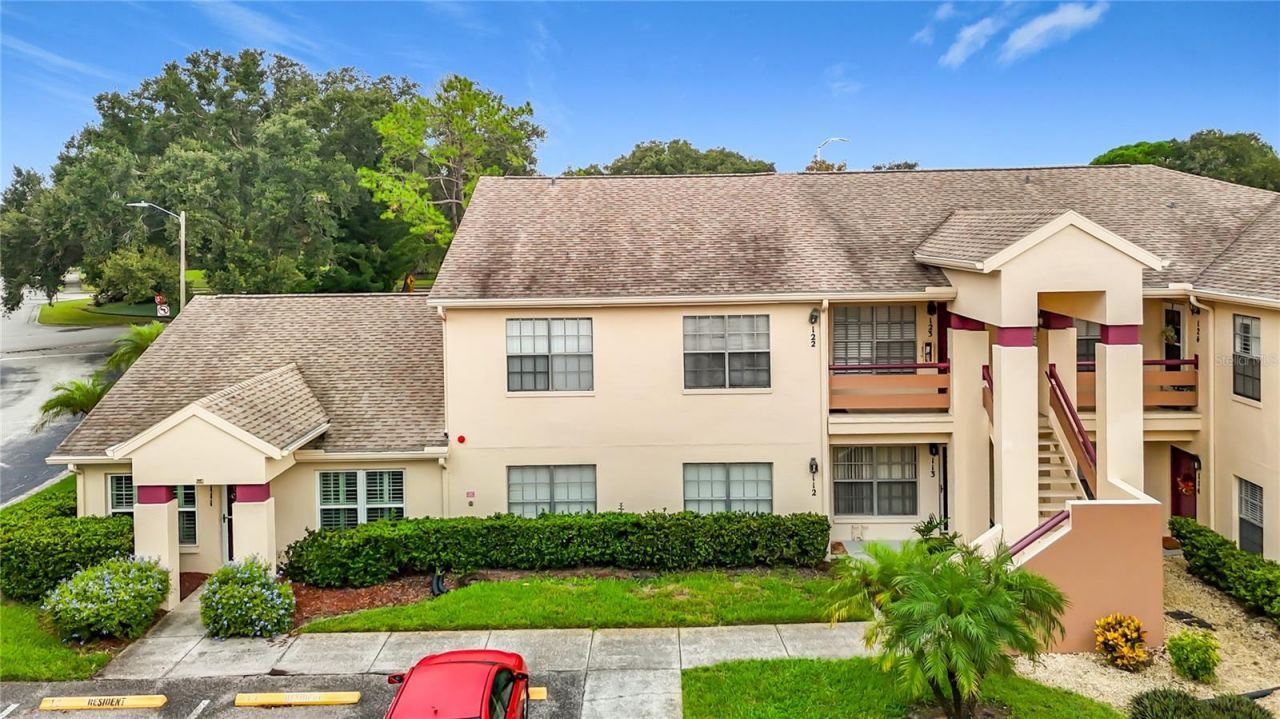
Move-in ready condominium in the highly desirable Millpond Estates community. This beautifully updated 2-bedroom, 1-bathroom residence features premium luxury vinyl flooring throughout, combining modern elegance with pet-friendly durability. The open-concept kitchen seamlessly overlooks the main living area, showcasing granite countertops, breakfast bar seating, a farmhouse sink, an extended closet pantry, and extensive cabinetry storage. Both bedrooms offer generous proportions, while the full bathroom features updated granite countertops. Additional interior highlights include spacious closets, an indoor laundry area, fresh neutral paint, updated baseboards, and a brand-new HVAC system. This all age, pet-friendly community in New Port Richey, situated just minutes from Trinity, local beaches, shopping, and medical facilities. The comprehensive monthly condo fee offers exceptional value, covering cable TV, high-speed internet, trash removal, and all exterior maintenance (including the roof, painting, landscaping, and pest control). Residents enjoy access to premium amenities, including a clubhouse, community pool, fitness center, and shuffleboard courts. Includes one assigned parking space alongside ample guest parking. Perfectly positioned for effortless commuting, the property offers direct access to the State Road 54 commercial corridor, placing the Suncoast Parkway, Tampa International Airport, and downtown Tampa within easy reach. Residents will also enjoy proximity to premium outdoor recreation, including the riverfront trails of the James E. Grey Preserve, the coastal boardwalks of Robert K. Rees Memorial Park, and the vibrant dining and entertainment district of historic downtown New Port Richey and Sims Park.
Property Features
Property Type: Residential - Condominium
Cooling: Central Air
Heating: Central
Lot Size: 0.02 Acres
Roof Type: Shingle
Stories: 1.0
Taxes: $1,566
Year Built: 1986
Amenities
Ceiling Fans(s)
Eat-in Kitchen
Living Room/Dining Room Combo
Open Floorplan
Stone Counters
Private Mailbox
Feature Descriptions
Appliances: Dishwasher, Electric Water Heater, Microwave, Range, Refrigerator
Association Amenities: Clubhouse, Fitness Center, Pool
Community Features: Clubhouse, Deed Restrictions, Fitness Center, Pool
Condo Fee: $435/ Monthly
Directions: From US 19 head East on State Road 54. in 3.1 miles turn left onto Old Mill Pond Dr. Right onto Hardwick drive. Condo is in first building on your left.
Exterior: Block, Stucco
Flood Zone Code: AE
Flooring: Luxury Vinyl
Foundation: Slab
HOA Y/N: Yes
Home Warranty Y/N: No
Listing Terms: Cash, Conventional
Lot Dimensions: 0.02
Number of Pets: 2
Ownership: Fee Simple
Pets Allowed: Breed Restrictions, Cats OK, Dogs OK
Pets Restrictions: 2 PETS TOTAL ALLOWED. CANNOT BE LARGER THAN 16 INCHES IN HEIGHT. .BUYERS AGENT/BUYERS TO VERIFY ALL PET RESTRICTIONS WITH HOA.
Pets Size: Medium (36-60 Lbs.)
Property Attached Y/N: No
Property Sub-Type: Condominium
Sewer: Public Sewer
Showing Instructions: Appointment Only, Combination Lock Box, ShowingTime
Special Sale Provisions: None
Utilities: BB/HS Internet Available
Water: Public
Water Access Y/N: No
Windows: Blinds
Zoning: MPUD
Listed By / Shown By
Listed By
Agency Name: RE/MAX MARKETING SPECIALISTS
Agency Contact: 352-686-0540
Shown By
Agent Name: Doryan Jean
Agent Phone: (954) 554-8496
Agency Title: Realty 100

Estimate Your Payment
Estimated Payment
$ 481.65 per month $310.47 Principal & Interest $130.50 Property Tax $40.69 Homeowner's InsuranceChange Payment Information



Member Participants (and their affiliated licensees, if applicable) shall indicate on their websites that IDX information is provided exclusively for consumers’ personal non-commercial use, that it may not be used for any purpose other than to identify prospective properties consumers may be interested in purchasing, that the data is deemed reliable but is not guaranteed by MLS GRID, and that the use of the MLS GRID Data may be subject to an end user license agreement prescribed by the Member Participant’s applicable MLS if any and as amended from time to time. MLS GRID may, at its discretion, require use of other disclaimers as necessary to protect Member Participant, and/or their MLS from liability.
Based on information submitted to the MLS GRID. All data is obtained from various sources and may not have been verified by broker or MLS GRID. Supplied Open House Information is subject to change without notice. All information should be independently reviewed and verified for accuracy. Properties may or may not be listed by the office/agent presenting the information.
Privacy Policy / DMCA Notice / ADA Accessibility


This site is hosted, designed and copyright
© 1994 - 2026 by
Delta Media Group, Inc. -- Patent Pending --
7807 Hardwick Drive , Unit 123 | MLS# W7889719
This condo located at 7807 Hardwick Drive , Unit 123, New Port Richey, FL 34653 is currently listed for sale with an asking price of $139,500. This property was built in 1986 and has 2 bedrooms and 1 full baths with 925 sq. ft. Hardwick Drive , Unit 123 is located in the MILLPOND TRACE CONDO subdivision. Search MILLPOND TRACE CONDO real estate on djean.realty100.com today.