DoryanJean

BEDS2
BATHS2 full
SQUARE FEET1,182
MLS#C7530964
STATUSActive
PROPERTY TYPEResidential - Mobile Home
SUBDIVISIONVILLAGE OF HOLIDAY LAKE
Property Description
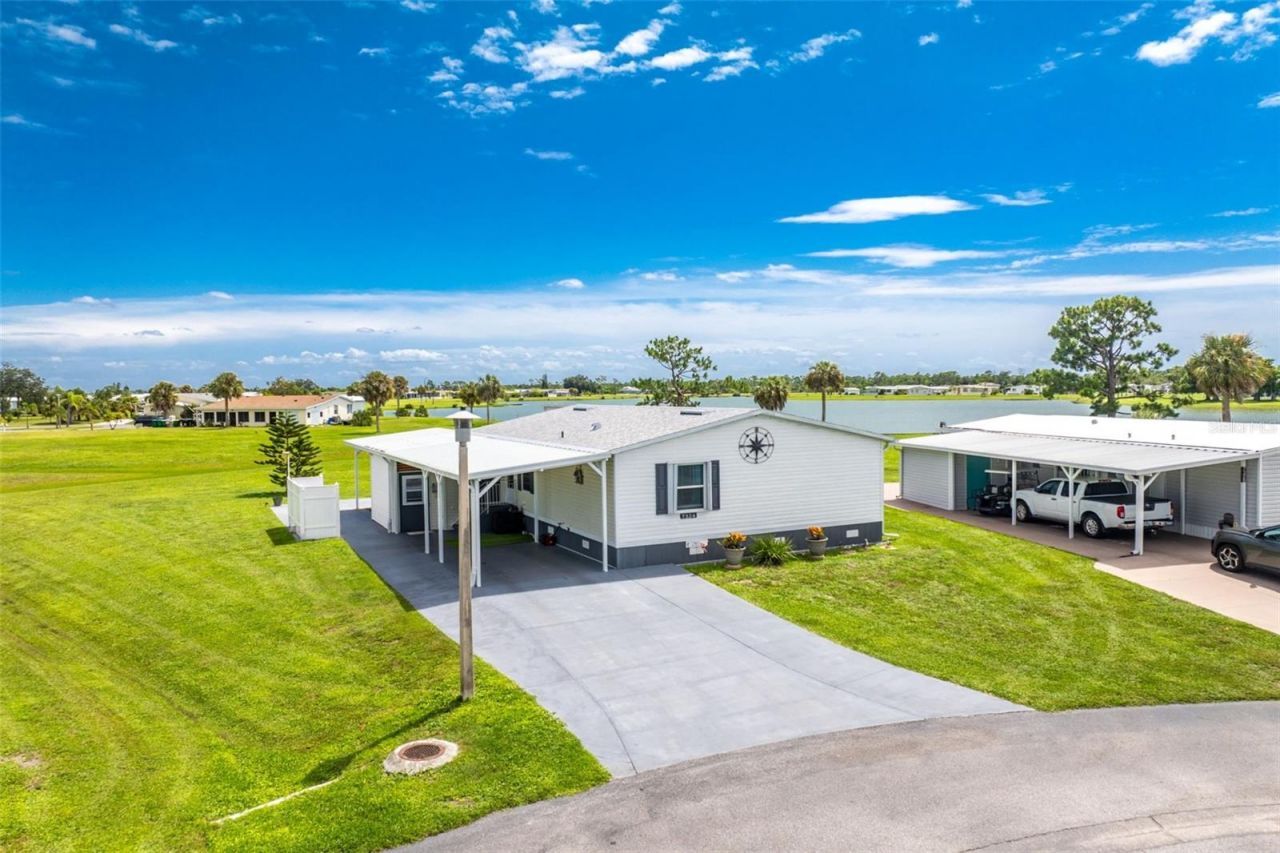
WATERFRONT! Just Listed! Beautiful 2-bedroom, 2-bath, approximately 1,200 sq. ft. home featuring a spacious, open floor plan and stunning waterfront views. Step inside and enjoy the seamless flow between the living room, dining area, and kitchen. The kitchen features a new island bar that swivels so that seating can be positioned to face any direction, making it perfect for entertaining and everyday living. With the exception of the living room, this home features luxury vinyl flooring throughout. The living room opens to a comfortable family room with magnificent views of the lake.ADDITIONAL FEATURES INCLUDE: newer roof and gutters, new storm shutters, generator hookup, reinforced additional supports in the carport, inside laundry, plywood subfloors, two spacious bedrooms, and two baths. Outside, the generous carport provides covered parking, while the storage shed offers additional space for your belongings. Relax and take in the beautiful waterfront views from the 12' x 14' Trex deck overlooking the lake-the perfect spot for morning coffee, entertaining, or enjoying afternoon cocktails by the water.The Village of Holiday Lake is a welcoming ALL-AGES COMMUNITY known for its active lifestyle and outstanding amenities. Residents enjoy two community pools, a recreation hall with full kitchen, FITNESS CENTER, tennis and PICKLEBALL courts, shuffleboard, woodworking and craft rooms, laundry facilities, BBQ areas, and a full calendar of social activities. Boating enthusiasts will appreciate the community boat ramp, 25+ community boat slips, and DIRECT CANAL ACCESS TO CHARLOTTE HARBOR AND THE GULF. GOLF CART community, making it easy to explore the neighborhood and enjoy the amenities. Conveniently located near beaches, golf courses, shopping, dining, and entertainment, this is an opportunity to enjoy waterfront living in a friendly Florida community.
Property Features
Property Type: Residential - Mobile Home
Cooling: Central Air, Humidity Control
Heating: Central, Electric
Lot Size: 0.16 Acres
Roof Type: Shingle
Stories: 1.0
Taxes: $1,945
Year Built: 2005
Amenities
Cathedral Ceiling(s)
Ceiling Fans(s)
Crown Molding
Open Floorplan
Vaulted Ceiling(s)
Walk-In Closet(s)
Window Treatments
Balcony
Lighting
Rain Gutters
Feature Descriptions
Additional Rooms: Breakfast Room Separate, Family Room
Appliances: Dishwasher, Dryer, Electric Water Heater, Microwave, Range, Refrigerator, Washer
Association Amenities: Clubhouse, Fence Restrictions, Fitness Center, Handicap Modified, Laundry, Pickleball Court(s), Pool, Recreation Facilities, Shuffleboard Court, Tennis Court(s), Wheelchair Access
Body of Water: BUTTERFORD WATERWAY
Community Features: Association Recreation - Owned, Deed Restrictions, Fitness Center, Golf Carts OK, Handicap Modified, Pool, Special Community Restrictions, Tennis Court(s), Wheelchair Access, Street Lights
Directions: 776 to left on Gasparilla Road, left into Village of Holiday Lake.
Exterior: Frame
Flood Zone Code: ae
Flooring: Carpet, Luxury Vinyl, Vinyl
Foundation: Crawlspace
HOA Fee: 150/ Monthly
HOA Y/N: Yes
Home Warranty Y/N: No
Listing Terms: Cash, Conventional
Lot: FloodZone, Greenbelt, Level, Oversized Lot, Paved, Private
Lot Dimensions: 0.16
Number of Pets: 2
Other Structures: Shed(s)
Ownership: Fee Simple
Parking: None
Parking Notes: None
Patio/Porch: Deck, Patio, Porch
Pets Allowed: Yes
Pets Restrictions: See HOA documentation
Pets Size: Extra Large (101+ Lbs.)
Pool: Gunite, Heated, In Ground, Lighting, Outside Bath Access
Property Attached Y/N: No
Property Sub-Type: Manufactured Home
Security: Smoke Detector(s)
Sewer: Public Sewer
Showing Instructions: Combination Lock Box, Lock Box Coded, ShowingTime
Special Sale Provisions: None
Special View Info: Water
Utilities: Cable Available, Electricity Connected, Public, Underground Utilities
Vegetation: Mature Landscaping
Water: Public
Water Access: Bay/Harbor, Canal - Brackish, Canal - Freshwater, Canal - Saltwater, Gulf/Ocean, Gulf/Ocean to Bay, Intracoastal Waterway, Lagoon, River
Water Access Y/N: Yes
Waterfront Features: Boat Ramp - Private, Fishing Pier, Riprap, Sailboat Water
Water View: Lake
Windows: Blinds, Window Treatments
Zoning: MHS
Room Sizes
Bedroom 2: 12x10
Dining Room: 13x9
Family Room: 13x12
Kitchen: 13x11
Living Room: 15x13
Primary Bedroom: 14x13
Listed By / Shown By
Listed By
Agency Name: RE/MAX ALLIANCE GROUP
Agency Contact: 941-429-3506
Shown By
Agent Name: Doryan Jean
Agent Phone: (954) 554-8496
Agency Title: Realty 100

Estimate Your Payment
Estimated Payment
$ 637.84 per month $420.63 Principal & Interest $162.08 Property Tax $55.13 Homeowner's InsuranceChange Payment Information



Member Participants (and their affiliated licensees, if applicable) shall indicate on their websites that IDX information is provided exclusively for consumers’ personal non-commercial use, that it may not be used for any purpose other than to identify prospective properties consumers may be interested in purchasing, that the data is deemed reliable but is not guaranteed by MLS GRID, and that the use of the MLS GRID Data may be subject to an end user license agreement prescribed by the Member Participant’s applicable MLS if any and as amended from time to time. MLS GRID may, at its discretion, require use of other disclaimers as necessary to protect Member Participant, and/or their MLS from liability.
Based on information submitted to the MLS GRID. All data is obtained from various sources and may not have been verified by broker or MLS GRID. Supplied Open House Information is subject to change without notice. All information should be independently reviewed and verified for accuracy. Properties may or may not be listed by the office/agent presenting the information.
Privacy Policy / DMCA Notice / ADA Accessibility


This site is hosted, designed and copyright
© 1994 - 2026 by
Delta Media Group, Inc. -- Patent Pending --
7324 Varley Circle | MLS# C7530964
This single family home located at 7324 Varley Circle , Port Charlotte, FL 33981 is currently listed for sale with an asking price of $189,000. This property was built in 2005 and has 2 bedrooms and 2 full baths with 1182 sq. ft. Varley Circle is located in the VILLAGE OF HOLIDAY LAKE subdivision. Search VILLAGE OF HOLIDAY LAKE real estate on djean.realty100.com today.