DoryanJean

BEDS1
BATHS2 full
SQUARE FEET912
MLS#B26051127
STATUSActive Under Contract
PROPERTY TYPERental - Condominium
SUBDIVISIONVILLAGES OF ORIOLE DEAUVILLE CONDO
Property Description
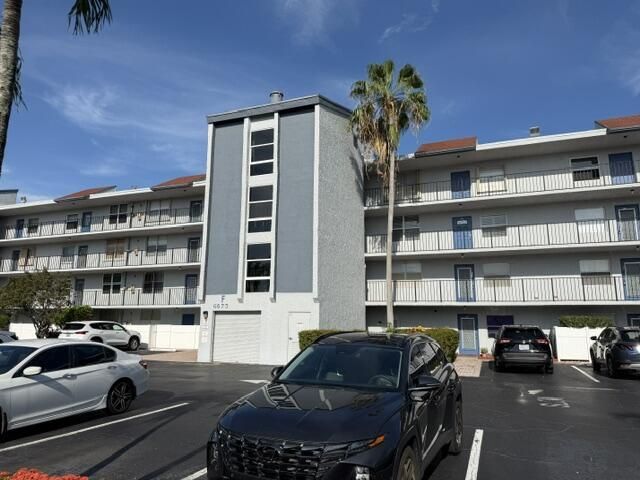
Spacious 1-bedroom, 2-bath residence featuring a massive floor plan in a desirable gated 55+ community. Enjoy serene lake views from this move-in ready home, offering endless potential to make it your own with a few personal touches. Conveniently located in an elevator building, residents enjoy access to an updated clubhouse featuring a heated pool, fitness center, billiards room, card room, and a full calendar of social activities. Whether you're looking for year-round living or a seasonal retreat, this home offers comfort, convenience, and resort-style amenities in a welcoming community.
Property Features
Property Type: Rental - Condominium
Cooling: Central Air
Heating: Central
Roof Type: Mixed, Shingle
Stories: 1.0
Year Built: 1980
Amenities
Pantry
Walk-In Closet(s)
Closet Cabinetry
Tennis Court(s)
Feature Descriptions
Appliances: Electric Water Heater, Dryer, Disposal, Dishwasher, Electric Range, Microwave, Refrigerator, Water Heater, Washer, Range
Association Amenities: Billiard Room, Clubhouse, Elevator(s), Pool, Pickleball Court(s), Sidewalks, Street Lights, Recreation Facilities
Days on Site: 2
Exterior: Block, CBS
Flooring: Carpet, Ceramic Tile, Tile
Furnished: Unfurnished
Laundry: Inside, In Unit
Parcel#: 00424616030064040
Parking: Assigned
Parking Notes: Assigned
Patio/Porch: Patio - Screened, Patio
Pets Allowed: No
Rental Term: Annual (1 Year or More)
Restrictions: No Smoking, Parking - No Commercial Vehicles, Parking - No Motorcycle, Parking - No RV, Parking - No Tru
Security: Smoke Detector(s)
Sewer: Public Sewer
SQFT Living: 912
Tenant Pays: Electricity
Total Rooms: 4
Utilities: Sewer Connected, Water Connected
Utilities: Sewer Connected, Water Connected
Waterfront Features: None
Room Sizes
Living Room: 14 X 18 Level Main
Dining Room: Level - Mainain
Kitchen: 10 X 10 Level Main
Primary Bedroom: 15 X 16 Level Main
Local Schools
High School: Spanish River
Middle School: Carver Community
Elementary School: Hagen Road
Listed By / Shown By
Listed By
Agency Name: United Realty Group Inc.
Agency Phone: 954-450-2000
Shown By
Agent Name: Doryan Jean
Agent Phone: (954) 554-8496
Agency Title: Realty 100



Privacy Policy / DMCA Notice / ADA Accessibility


This site is hosted, designed and copyright
© 1994 - 2026 by
Delta Media Group, Inc. -- Patent Pending --
6675 S Oriole Boulevard, Unit 4040 | MLS# B26051127
This property located at 6675 S Oriole Boulevard, Unit 4040, Delray Beach, FL 33446 is currently listed for rent with an asking price of $1,600 / Annual (1 Year or More). Search Delray Beach real estate on djean.realty100.com today.