DoryanJean

BEDS4
BATHS2 full 1 partial
SQUARE FEET1,834
MLS#GC541674
STATUSActive
PROPERTY TYPEResidential - Single Family
SUBDIVISIONSUTTERS LANDING
Property Description
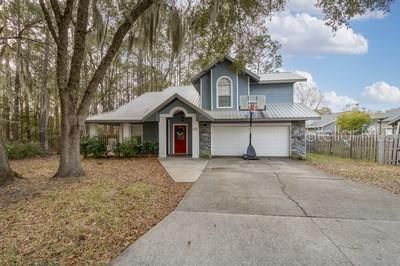
This one is a classic. Formal living and family room with enclosed lanai. All bedrooms are upstairs with all common areas downstairs. Nestled in the desirable Mile Run Community, this is the one you have been waiting for. The Lone Ranger on this side of the street, with only one house across the street, and a serene forest behind you. You don't feel like you are in a HOA. Having morning coffees in your screened lanai while watching furry friends frolic in your fully fenced back yard is the cat's meow. This one is worth a look with the fabulous location and storybook setting, you do not want to miss this great opportunity. Call for showing today!!
Property Features
Property Type: Residential - Single Family
Cooling: Central Air
Garage: 2 car attached
Heating: Central, Electric
Home Style: Traditional
Lot Size: 0.21 Acres
Roof Type: Metal
Stories: 2.0
Taxes: $5,303
Year Built: 1993
Amenities
Ceiling Fans(s)
Eat-in Kitchen
PrimaryBedroom Upstairs
Stone Counters
Thermostat
Walk-In Closet(s)
Fire Pit
Feature Descriptions
Additional Rooms: Florida Room
Appliances: Dishwasher, Disposal, Electric Water Heater, Microwave, Range, Range Hood
Directions: From 43rd sns 39th ave Head north on 43rd East on 53rd North on 37th East on 67th South on 37th
Exterior: HardiPlank Type, Frame
Fireplace: Family Room
Fireplace Y/N: Yes
Flood Zone Code: X*
Flooring: Ceramic Tile
Foundation: Slab
HOA Fee: 500/ Annually
HOA Y/N: Yes
Home Warranty Y/N: No
Listing Terms: Cash, Conventional, FHA
Lot: Irregular Lot, Oversized Lot
Lot Dimensions: 0.21
Other Equipment: Fire Pit
Other Structures: Shed(s)
Ownership: Fee Simple
Parking: Driveway, Garage Door Opener
Parking Notes: Driveway, Garage Door Opener
Patio/Porch: Enclosed, Front Porch, Wrap Around
Pets Allowed: Cats OK, Dogs OK
Property Attached Y/N: No
Property Sub-Type: Single Family Residence
Security: Security Lights, Security System
Sewer: Public Sewer
Showing Instructions: Coming Soon - Allowing Showings, Supra Lock Box, ShowingTime
Special Sale Provisions: None
Utilities: Cable Connected, Electricity Connected
Vegetation: Wooded
Water: Public
Water Access Y/N: No
Zoning: RSF2
Listed By / Shown By
Listed By
Agency Name: BOSSHARDT REALTY SERVICES LLC
Agency Contact: 352-371-6100
Shown By
Agent Name: Doryan Jean
Agent Phone: (954) 554-8496
Agency Title: Realty 100

Estimate Your Payment
Estimated Payment
$ 1,347.87 per month $800.98 Principal & Interest $441.92 Property Tax $104.97 Homeowner's InsuranceChange Payment Information



Member Participants (and their affiliated licensees, if applicable) shall indicate on their websites that IDX information is provided exclusively for consumers’ personal non-commercial use, that it may not be used for any purpose other than to identify prospective properties consumers may be interested in purchasing, that the data is deemed reliable but is not guaranteed by MLS GRID, and that the use of the MLS GRID Data may be subject to an end user license agreement prescribed by the Member Participant’s applicable MLS if any and as amended from time to time. MLS GRID may, at its discretion, require use of other disclaimers as necessary to protect Member Participant, and/or their MLS from liability.
Based on information submitted to the MLS GRID. All data is obtained from various sources and may not have been verified by broker or MLS GRID. Supplied Open House Information is subject to change without notice. All information should be independently reviewed and verified for accuracy. Properties may or may not be listed by the office/agent presenting the information.
Privacy Policy / DMCA Notice / ADA Accessibility


This site is hosted, designed and copyright
© 1994 - 2026 by
Delta Media Group, Inc. -- Patent Pending --
6658 NW 36th Terrace | MLS# GC541674
This single family home located at 6658 NW 36th Terrace , Gainesville, FL 32653 is currently listed for sale with an asking price of $359,900. This property was built in 1993 and has 4 bedrooms and 2 full and 1 partial baths with 1834 sq. ft. NW 36th Terrace is located in the SUTTERS LANDING subdivision. Search SUTTERS LANDING real estate on djean.realty100.com today.