DoryanJean

BEDS2
BATHS2 full
SQUARE FEET1,470
MLS#A12103141
STATUSActive
PROPERTY TYPEResidential - Condominium
SUBDIVISIONSNAPPER VILLAGE PHASE 2 S
Property Description
Welcome to Snapper Village! Offered at $375,000, this ground-floor 2-bedroom, 2-bath residence features two private patios for outdoor dining and relaxation. The kitchen, updated in 2018, offers white cabinetry, granite countertops, stainless steel appliances, and a tile backsplash. The living and dining areas feature wood-look tile flooring, with a fireplace adding character to the living space. The spacious primary bedroom includes an adjoining bathroom with dual vanities and a glass-enclosed shower. An in-unit washer and dryer adds everyday convenience. Enjoy comfortable indoor living and two inviting outdoor spaces in this established Miami community.
Property Features
Property Type: Residential - Condominium
Cooling: Central Air
Heating: Central
Stories: 2.0
Taxes: $5,980
Year Built: 1977
Amenities
First Floor Entry
Walk-In Closet(s)
Other
Feature Descriptions
Appliances: Disposal, Dryer, Microwave, Refrigerator, Washer
Association Amenities: Basketball Court, Barbecue, Child Play Area, Clubhouse-Clubroom, Pool
Crops Included Y/N: No
Days on Site: 1
Exterior: Frame With Stucco, Wood Siding
Fireplace: Fireplace
Flooring: Tile
HOA Fee: 800/ Monthly
Home Warranty Y/N: No
Lease Considered Y/N: No
Listing Terms: All Cash, Conventional
Parcel#: 30-40-30-039-0050
Parking: Assigned, Limited # Of Vehicle
Parking Notes: Assigned, Limited # Of Vehicle
Patio/Porch: Patio
Property Attached Y/N: Yes
Property Sub-Type: Condominium
Security: Card Entry, Guard At Site, Other
Special View Info: Garden View
Local Schools
High School: Miami Killian
Middle School: Glades
Elementary School: Sunset Park
Listed By / Shown By
Listed By
Agency Name: Slice Realty, LLC.
Agency Phone: 305-801-7107
Shown By
Agent Name: Doryan Jean
Agent Phone: (954) 554-8496
Agency Title: Realty 100

Estimate Your Payment
Estimated Payment
$ 1,442.30 per month $834.59 Principal & Interest $498.33 Property Tax $109.38 Homeowner's InsuranceChange Payment Information


Privacy Policy / DMCA Notice / ADA Accessibility


This site is hosted, designed and copyright
© 1994 - 2026 by
Delta Media Group, Inc. -- Patent Pending --
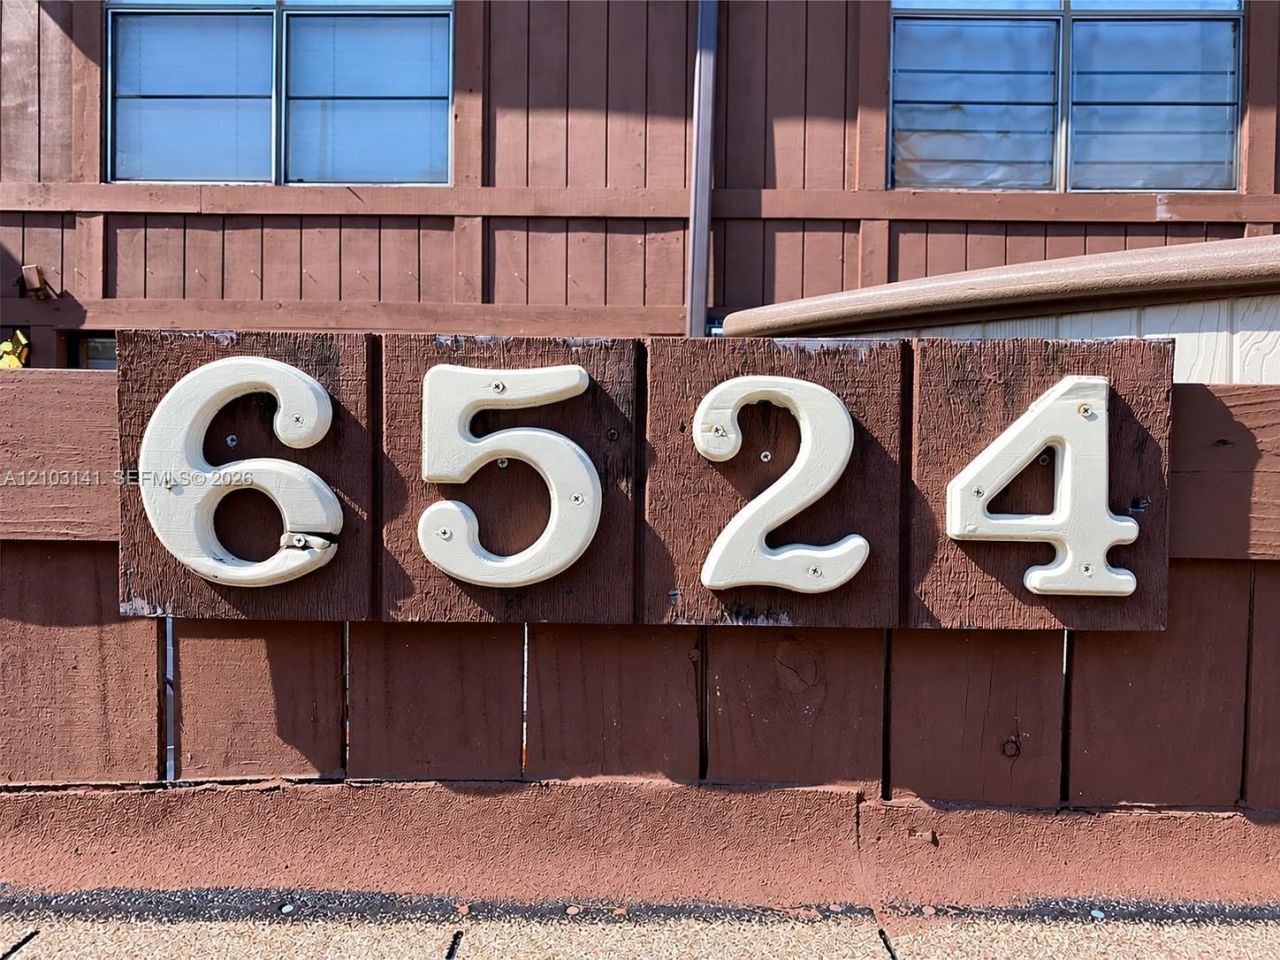
6524 SW 114th Pl , Unit E77 | MLS# A12103141
This condo located at 6524 SW 114th Pl , Unit E77, Miami, FL 33173 is currently listed for sale with an asking price of $375,000. This property was built in 1977 and has 2 bedrooms and 2 full baths with 1470 sq. ft. SW 114th Pl , Unit E77 is located in the SNAPPER VILLAGE PHASE 2 S subdivision. Search SNAPPER VILLAGE PHASE 2 S real estate on djean.realty100.com today.