DoryanJean

BEDS3
BATHS4 full 1 partial
SQUARE FEET4,244
MLS#A4708892
STATUSActive
PROPERTY TYPEResidential - Condominium
SUBDIVISIONLAGUNA AT RIVIERA DUNES I
Property Description
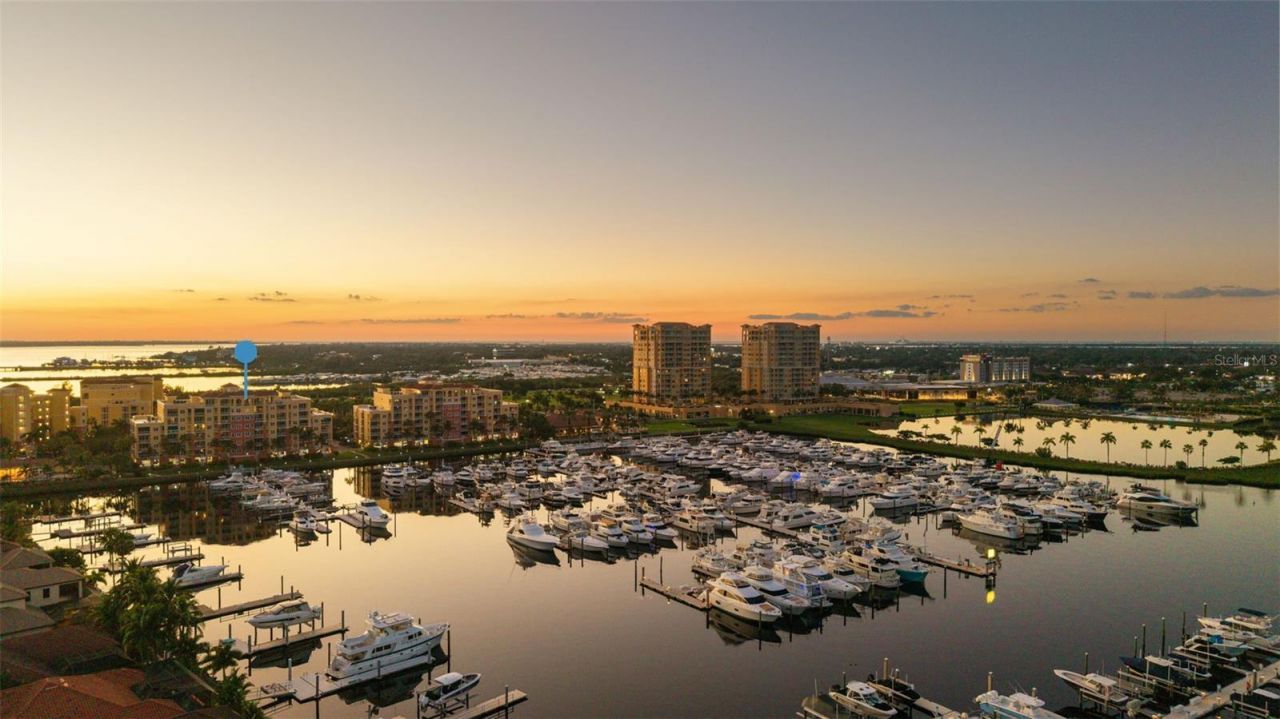
Step inside, and the evening begins. Golden light pours through floor-to-ceiling glass, the marina glitters below, and the Manatee River stretches toward the Gulf. Welcome to one of the rarest addresses at Laguna at Riviera Dunes: a two-story, 4,244-square-foot penthouse where every detail has already been designed, renovated, and finished. There are no contractors, no dust, and no waiting.Pour something from the whiskey bar, rack up a game in the billiard room, or let the conversation spill from the great room onto the covered terrace and open sun deck over the marina as the sun goes down. Linear electric fireplaces warm both the lounge and the great room, where a lit built-in media wall anchors the space. The upper level holds a whiskey bar and wine bar; the lower level has its own wine and coffee bar, with wine refrigerators on both floors. A private residence elevator and a staircase connect the two levels. The office opens to a balcony and has custom cabinetry, seating for two, five built-in file drawers, and under-lighting.Ten-foot ceilings, new LVP and porcelain tile flooring, and custom electric shades on the sliders set a sleek, modern tone throughout. The kitchen was extended and finished in quartz and soapstone, with a new island and custom built-in table, glass-front display cabinetry, LG ThinQ appliances including a refrigerator with Craft Ice, and a pantry with custom shelving and its own appliance area.Three en-suite bedrooms include a primary suite with two feature walls of custom lighting, a built-in dresser, makeup vanity and nightstands, blackout shades with an added privacy shade, and a balcony overlooking the marina. Two separate primary baths each with a custom walk-in closet; one bath centers on a freestanding soaking tub set inside a glass-enclosed shower. The guest baths have walk-in showers and floating vanities with under-lighting. There are four full and one half baths in all, and the laundry room adds custom wood doors and a built-in dog bath.The big-ticket items are done too. New roof in 2025 with all assessments paid, two new A/C systems, a new water heater, impact windows and sliders refitted with new rollers and hardware, and a recently completed SIRS inspection and reserve study. A deeded, oversized, enclosed two-car garage beneath the building provides secure parking and abundant storage.Life here revolves around the water. This 24-hour guard-gated boating community surrounds a storm-resistant, deep-water marina, with slips available for purchase or lease. A community pool and spa, tennis courts, a fitness center, a covered outdoor pavilion, and a clubhouse with a full kitchen and library are all on site, and next door, Riviera Dunes Dockside restaurant has a private entrance for residents. Downtown Bradenton sits just across the river, and the beaches of Anna Maria Island and the dining of Sarasota are an easy drive.All that's left is to move in.
Property Features
Property Type: Residential - Condominium
Cooling: Central Air, Humidity Control, Zoned
Garage: 2 car attached
Heating: Central, Electric, Exhaust Fan, Zoned
Home Style: Coastal, Elevated
Roof Type: Built-Up, Concrete, Membrane
Stories: 7.0
Taxes: $17,573
Year Built: 2004
Amenities
Built-in Features
Ceiling Fans(s)
Dry Bar
Eat-in Kitchen
Elevator
High Ceilings
Living Room/Dining Room Combo
Open Floorplan
Primary Bedroom Main Floor
Solid Surface Counters
Solid Wood Cabinets
Split Bedroom
Stone Counters
Thermostat
Walk-In Closet(s)
Window Treatments
Balcony
Lighting
Sidewalk
Storage
Tennis Court(s)
Feature Descriptions
Additional Rooms: Den/Library/Office, Family Room, Formal Living Room Separate, Great Room, Inside Utility, Storage Rooms
Appliances: Bar Fridge, Built-In Oven, Convection Oven, Cooktop, Dishwasher, Disposal, Dryer, Electric Water Heater, Exhaust Fan, Ice Maker, Microwave, Range Hood, Refrigerator, Washer, Wine Refrigerator
Association Amenities: Barbecue, Clubhouse, Elevators, Fitness Center, Gated, Lobby Key Required, Maintenance, Pool, Recreation Facilities, RV/Boat Storage, Security, Spa/Hot Tub, Tennis Court(s)
Body of Water: RIVIERA DUNES MARINA
Community Features: Association Recreation - Owned, Clubhouse, Community Mailbox, Deed Restrictions, Fitness Center, Gated Community - Guard, Irrigation-Reclaimed Water, No Truck/RV/Motorcycle Parking, Pool, Restaurant, Sidewalks, Special Community Restrictions, Tennis Court(s), Street Lights
Condo Fee: $4331/ Quarterly
Directions: Take I-75 Exit 224 and head west on US-301 toward Palmetto, about 2.5 miles. Turn left onto Haben Blvd. At the roundabout, go right. Turn left onto Riviera Dunes Way. Continue to the guardhouse at the gate. Gate entry approval is required, and buyers must
Disaster Mitigation: Hurricane Shutters/Windows
Exterior: Block, Concrete, Stucco
Fireplace: Electric, Family Room, Living Room
Fireplace Y/N: Yes
Flood Zone Code: X500
Flooring: Ceramic Tile, Luxury Vinyl, Tile
Foundation: Slab
Frontage Marina: 52
Garage Dimensions: 26x28
HOA Y/N: Yes
Home Warranty Y/N: No
Hot Tub: Yes
Listing Terms: Cash, Conventional, FHA, VA Loan
Lot: Cleared, City Limits, Landscaped, Level, Near Marina, Sidewalk, Paved
Model: Encantada PH
Number of Pets: 2
Other Equipment: Irrigation Equipment
Ownership: Condominium
Parking: Assigned, Common, Covered, Deeded, Garage Door Opener, Ground Level, Guest, Off Street, Open, Reserved, Basement
Parking Notes: Assigned, Common, Covered, Deeded, Garage Door Opener,
Patio/Porch: Deck
Pets Allowed: Cats OK, Dogs OK, Yes
Pets Restrictions: Please see governing documents
Pets Size: Medium (36-60 Lbs.)
Property Attached Y/N: No
Property Sub-Type: Condominium
Security: Fire Alarm, Fire Sprinkler System, Gated Community, Key Card Entry, Security Fencing/Lighting/Alarms, Secured Garage/Parking, Security Gate, Security Lights, Security System, Security System Owned, Smoke Detector(s)
Sewer: Public Sewer
Showing Instructions: Appointment Only, Call Listing Agent, Listing Agent Must Accompany, ShowingTime
Special Sale Provisions: None
Special View Info: Water
Utilities: BB/HS Internet Available, Cable Available, Electricity Connected, Public, Sewer Connected, Sprinkler Recycled, Underground Utilities, Water Connected
Vegetation: Mature Landscaping, Trees/Landscaped
Water: Public
Water Access: Marina
Water Access Y/N: Yes
Waterfront Features: Marina in Community, Riprap
Water View: Bay/Harbor - Full, Lake, Marina, River
Windows: Blinds, Double Pane Windows, ENERGY STAR Qualified Windows, Insulated Windows, Shades, Shutters, Storm Window(s), Thermal Windows, Window Treatments
Zoning: PL_PD-MU
Room Sizes
Primary Bedroom: 12.1x25.4
Bathroom 1: 9.7x12.11
Bathroom 2: 8.3x9.1
Den: 11.3x12.8
Bathroom 3: 6.1x9.9
Bedroom 2: 12.9x18.1
Family Room: 20.5x14.9
Bedroom 3: 14.6x17.1
Bathroom 4: 12x6.9
Laundry: 8.3x7.1
Great Room: 24.9x16.5
Kitchen: 13.6x13.5
Bonus Room: 20.5x14.9
Local Schools
High School: Palmetto High
Middle School: Lincoln Middle
Elementary School: James Tillman Elementary
Listed By / Shown By
Listed By
Agency Name: KW SUNCOAST
Agency Contact: 941-792-2000
Shown By
Agent Name: Doryan Jean
Agent Phone: (954) 554-8496
Agency Title: Realty 100

Estimate Your Payment
Estimated Payment
$ 6,498.88 per month $4,451.13 Principal & Interest $1,464.42 Property Tax $583.33 Homeowner's InsuranceChange Payment Information



Member Participants (and their affiliated licensees, if applicable) shall indicate on their websites that IDX information is provided exclusively for consumers’ personal non-commercial use, that it may not be used for any purpose other than to identify prospective properties consumers may be interested in purchasing, that the data is deemed reliable but is not guaranteed by MLS GRID, and that the use of the MLS GRID Data may be subject to an end user license agreement prescribed by the Member Participant’s applicable MLS if any and as amended from time to time. MLS GRID may, at its discretion, require use of other disclaimers as necessary to protect Member Participant, and/or their MLS from liability.
Based on information submitted to the MLS GRID. All data is obtained from various sources and may not have been verified by broker or MLS GRID. Supplied Open House Information is subject to change without notice. All information should be independently reviewed and verified for accuracy. Properties may or may not be listed by the office/agent presenting the information.
Privacy Policy / DMCA Notice / ADA Accessibility


This site is hosted, designed and copyright
© 1994 - 2026 by
Delta Media Group, Inc. -- Patent Pending --
610 Riviera Dunes Way, Unit 602 | MLS# A4708892
This condo located at 610 Riviera Dunes Way, Unit 602, Palmetto, FL 34221 is currently listed for sale with an asking price of $2,000,000. This property was built in 2004 and has 3 bedrooms and 4 full and 1 partial baths with 4244 sq. ft. Riviera Dunes Way, Unit 602 is located in the LAGUNA AT RIVIERA DUNES I subdivision. Search LAGUNA AT RIVIERA DUNES I real estate on djean.realty100.com today.