DoryanJean

BEDS3
BATHS2 full
SQUARE FEET1,964
MLS#W7887474
STATUSActive
PROPERTY TYPEResidential - Condominium
SUBDIVISIONSILVERTHORN
Property Description
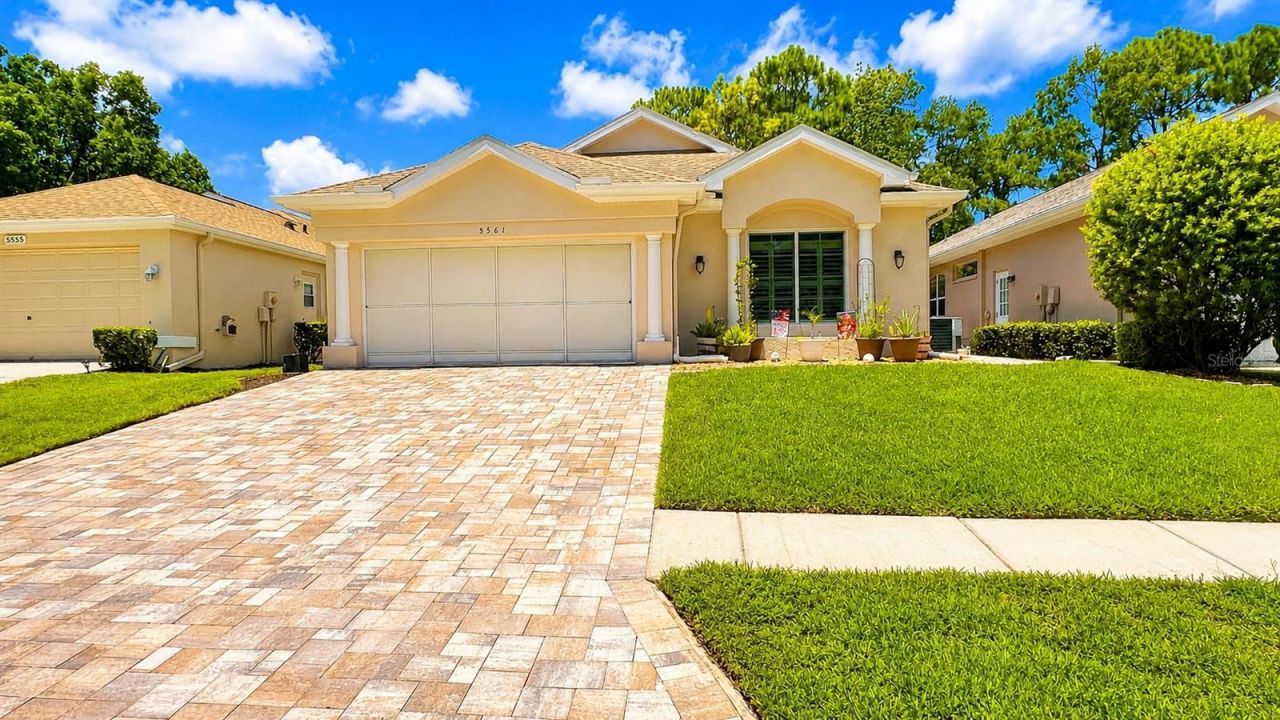
Beautiful solar-powered, energy-efficient 3-bedroom, 2-bath villa located in the luxury Silverthorn Golf Course gated community in the heart of Spring Hill, Florida, just minutes from the Suncoast Parkway. This move-in-ready home features a spacious open floor plan with a formal dining room and an oversized eat-in kitchen centered around a massive island perfect for family gatherings. The gourmet kitchen includes an induction cooktop, double ovens, a wine rack, a window seat, a butler's pantry with an electrical outlet, and a smart refrigerator with remote app control and a Hideaway Door for water/ice dispenser. The primary suite offers dual walk-in closets with barn doors, private sliding glass doors to the Florida room, and a luxurious bath with a zero-threshold roll-in shower and separate water closet. The front bedroom includes custom closet shelving. The living room features full-width disappearing sliding glass doors that open to the screened Florida room with a 2-person hot tub spa included, overlooking the golf course where you can enjoy peaceful morning sunrises. Additional upgrades include a 2024 solar energy system, 2024 A/C, 2019 roof, 2023 front window replaced and front doors, decorative front entry window, and a 2-car garage with overhead drop-down storage. Numerous extras are included, with additional items available through negotiation. Enjoy maintenance-free luxury living with golf course views in one of Spring Hill's premier communities. Call today to schedule your private tour.
Property Features
Property Type: Residential - Condominium
Cooling: Central Air
Garage: 2
Heating: Central, Electric, Heat Pump
Lot Size: 0.12 Acres
Roof Type: Shingle
Stories: 1.0
Taxes: $4,157
Year Built: 1999
Amenities
Ceiling Fans(s)
Coffered Ceiling(s)
High Ceilings
Open Floorplan
Primary Bedroom Main Floor
Solid Surface Counters
Solid Wood Cabinets
Stone Counters
Thermostat
Walk-In Closet(s)
Private Entrance
Private Mailbox
Private Yard
Shade Shutter(s)
Sidewalk
Sliding Doors
Feature Descriptions
Additional Rooms: Attic, Florida Room, Formal Dining Room Separate
Appliances: Cooktop, Dishwasher, Disposal, Dryer, Electric Water Heater, Exhaust Fan, Freezer, Ice Maker, Microwave, Range, Range Hood, Refrigerator, Water Filtration System
Association Amenities: Basketball Court, Cable TV, Clubhouse, Fence Restrictions, Fitness Center, Gated, Golf Course, Lobby Key Required, Maintenance, Pickleball Court(s), Playground, Pool, Security, Tennis Court(s), Vehicle Restrictions
Community Features: Buyer Approval Required, Clubhouse, Deed Restrictions, Fitness Center, Gated Community - Guard, Golf Carts OK, Golf, Playground, Pool, Restaurant, Sidewalks, Tennis Court(s), Street Lights
Directions: Suncoast Parkway 589 to make a left on SR 50 Brooksville, left on Barclay Avenue, left on Silverthorn Blvd., stop at the guard gate, proceed left onto Golf Club Lane, take a right onto Championship Cup Lane, and take a left onto Legend Hills Lane. 5551 Le
Exterior: Block, Stucco
Fireplace: Living Room, Stone, Wood Burning
Fireplace Y/N: Yes
Flood Zone Code: X
Flooring: Carpet, Laminate, Tile
Foundation: Slab
Garage Dimensions: 19x18
HOA Fee: 1148.66/ Quarterly
HOA Y/N: Yes
Home Warranty Y/N: No
Lot: Cleared, In County, Landscaped, On Golf Course, Rolling Slope, Sloped
Lot Dimensions: 0.12
Number of Pets: 2
Other Equipment: Irrigation Equipment, Private Entrance, Private Yard
Ownership: Fee Simple
Parking: Driveway, Garage Door Opener, Ground Level, Oversized
Parking Notes: Driveway, Garage Door Opener, Ground Level, Oversized
Patio/Porch: Patio, Rear Porch, Screened
Pets Allowed: Dogs OK, Number Limit, Yes
Property Attached Y/N: No
Property Sub-Type: Villa
Security: Gated Community, Security Gate, Smoke Detector(s)
Sewer: Public Sewer
Showing Instructions: Supra Lock Box, Call Before Showing, Call Listing Agent
Special Sale Provisions: None
Utilities: Cable Connected, Electricity Connected, Fiber Optics, Sewer Connected, Underground Utilities, Water Connected
Vegetation: Trees/Landscaped
Water: Public
Water Access Y/N: No
Windows: Aluminum Frames, Tinted Windows, Window Treatments
Zoning: RES
Room Sizes
Living Room: 25x18
Kitchen: 10x13
Primary Bedroom: 14x14
Dining Room: 10x14
Bedroom 2: 11x11
Bathroom 3: 14x11
Listed By / Shown By
Listed By
Agency Name: GALBO REALTY
Agency Contact: 352-585-1088
Shown By
Agent Name: Doryan Jean
Agent Phone: (954) 554-8496
Agency Title: Realty 100

Estimate Your Payment
Estimated Payment
$ 1,250.10 per month $798.98 Principal & Interest $346.42 Property Tax $104.71 Homeowner's InsuranceChange Payment Information



Member Participants (and their affiliated licensees, if applicable) shall indicate on their websites that IDX information is provided exclusively for consumers’ personal non-commercial use, that it may not be used for any purpose other than to identify prospective properties consumers may be interested in purchasing, that the data is deemed reliable but is not guaranteed by MLS GRID, and that the use of the MLS GRID Data may be subject to an end user license agreement prescribed by the Member Participant’s applicable MLS if any and as amended from time to time. MLS GRID may, at its discretion, require use of other disclaimers as necessary to protect Member Participant, and/or their MLS from liability.
Based on information submitted to the MLS GRID. All data is obtained from various sources and may not have been verified by broker or MLS GRID. Supplied Open House Information is subject to change without notice. All information should be independently reviewed and verified for accuracy. Properties may or may not be listed by the office/agent presenting the information.
Privacy Policy / DMCA Notice / ADA Accessibility


This site is hosted, designed and copyright
© 1994 - 2026 by
Delta Media Group, Inc. -- Patent Pending --
5561 Legend Hills Lane | MLS# W7887474
This condo located at 5561 Legend Hills Lane , Spring Hill, FL 34609 is currently listed for sale with an asking price of $359,000. This property was built in 1999 and has 3 bedrooms and 2 full baths with 1964 sq. ft. Legend Hills Lane is located in the SILVERTHORN subdivision. Search SILVERTHORN real estate on djean.realty100.com today.