DoryanJean

BEDS2
BATHS2 full
SQUARE FEET1,063
MLS#O6422985
STATUSActive
PROPERTY TYPEResidential - Condominium
SUBDIVISIONCHARLES TOWNE/PK CENTRAL CONDO
Property Description
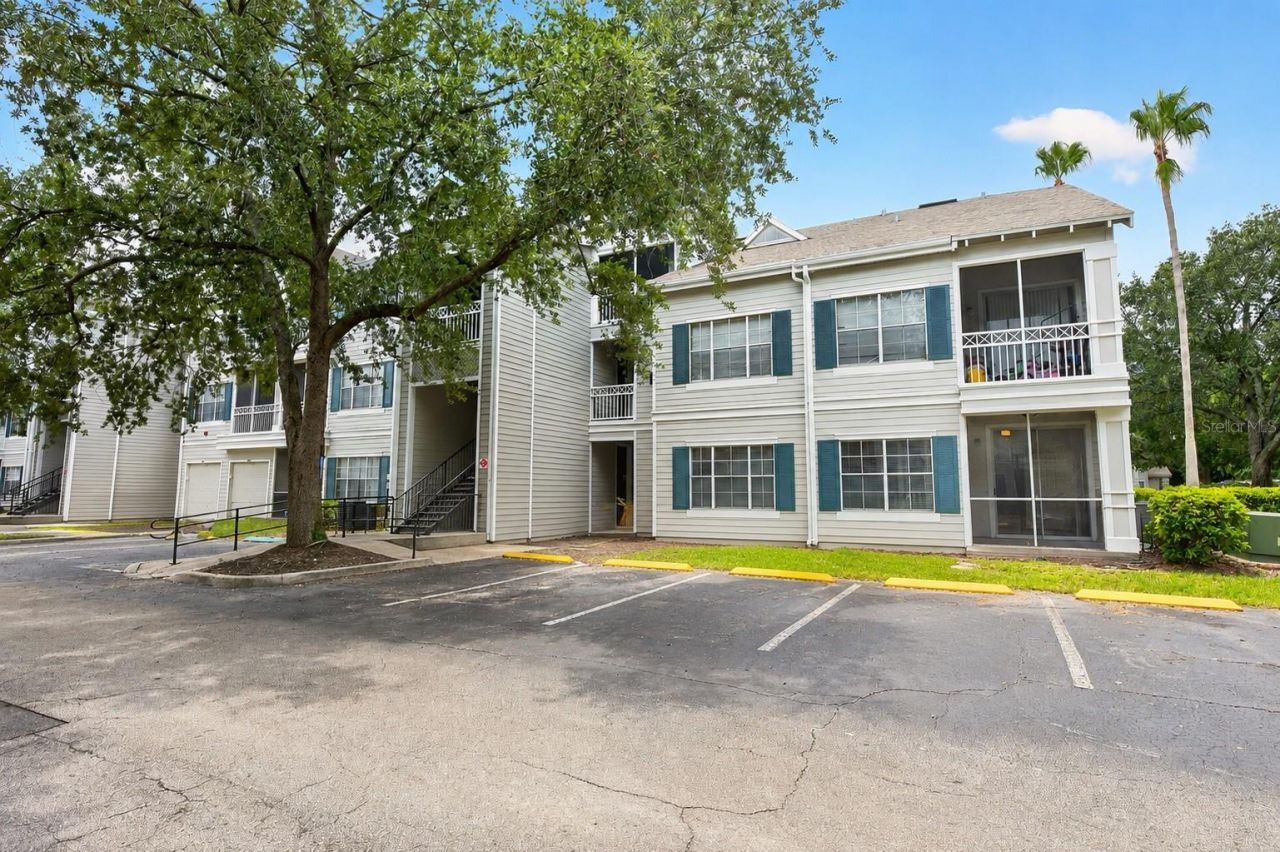
Enjoy comfort, convenience, and RESORT-STYLE LIVING in this beautifully maintained 2-bedroom, 2-bath CORNER-UNIT condo in the highly desirable, GUARD-GATED community of Charles Towne at Park Central. Situated on the first floor and featuring the rare bonus of a PRIVATE ONE-CAR GARAGE, this move-in-ready home offers an exceptional opportunity for homeowners and investors alike. Step inside to discover a bright, OPEN FLOOR PLAN enhanced by NEWER LAMINATE FLOORING throughout, abundant natural light, and a spacious layout designed for easy everyday living. The generous Living Room flows seamlessly into the Dining area, where UNIQUE ARCHITECTURAL DETAILS add character and charm. Sliding glass doors open to a COVERED, SCREENED PATIO, creating the perfect place to enjoy your morning coffee or unwind after a busy day. Overlooking the Living area, the Kitchen is both functional and inviting with STONE COUNTERTOPS, a convenient breakfast bar, abundant cabinetry, and plenty of workspace for preparing meals and entertaining. Just off the Kitchen, the Laundry Room includes the washer and dryer, adding everyday convenience. The spacious Primary Suite offers direct access to the screened patio through sliding glass doors, a LARGE WALK-IN CLOSET, and a private en suite bath, creating a peaceful retreat. The second bedroom is equally impressive with its own GENEROUS WALK-IN CLOSET and private access to the second full bath, making it ideal for guests, family members, or a home office. Additional updates, including a NEWER HVAC SYSTEM and NEWER WATER HEATER, provide added value and peace of mind. Residents of Charles Towne at Park Central enjoy an impressive array of RESORT-STYLE AMENITIES, including 24-hour GUARD-GATED security, multiple sparkling swimming pools, an elegant clubhouse, state-of-the-art fitness center, tennis courts, playground, beautifully maintained grounds, exterior maintenance, and much more-offering a true LOW-MAINTENANCE LIFESTYLE. Perfectly located in the heart of Orlando, you'll enjoy QUICK ACCESS to The Mall at Millenia, Universal Orlando Resort, Downtown Orlando, International Drive, and Orlando International Airport, while MAJOR ROADWAYS including I-4, SR 408, and the Florida Turnpike are just minutes away. With its desirable first-floor location, RARE PRIVATE GARAGE, thoughtful updates, OUTSTANDING AMENITIES, and unbeatable central Orlando location, this exceptional Charles Towne at Park Central condo is ready to welcome its next owner. Don't miss your chance to enjoy CAREFREE LIVING in one of Orlando's most SOUGHT-AFTER communities!
Property Features
Property Type: Residential - Condominium
Cooling: Central Air
Garage: 1 car attached
Heating: Central
Lot Size: 0.22 Acres
Roof Type: Shingle
Stories: 2.0
Taxes: $3,116
Year Built: 1997
Amenities
Ceiling Fans(s)
Living Room/Dining Room Combo
Open Floorplan
Primary Bedroom Main Floor
Stone Counters
Walk-In Closet(s)
Lighting
Sidewalk
Sliding Doors
Feature Descriptions
Appliances: Dishwasher, Dryer, Microwave, Range, Refrigerator, Washer
Community Features: Clubhouse, Fitness Center, Gated Community - Guard, Playground, Pool, Tennis Court(s)
Days on Site: 6
Directions: From I-4 W, use the right lane to take exit 79 toward John Young Pkwy N, turn right onto S John Young Pkwy, turn left onto Grand Central Pkwy, turn left onto City St, Home will be on the left.
Exterior: Frame
Flood Zone Code: X
Flooring: Ceramic Tile, Laminate
Foundation: Slab
HOA Fee: 576/ Monthly
HOA Y/N: Yes
Home Warranty Y/N: No
Listing Terms: Cash, Conventional
Lot Dimensions: 0.22
Ownership: Condominium
Parking: Driveway, Guest
Parking Notes: Driveway, Guest
Patio/Porch: Covered, Patio, Screened
Pets Allowed: Yes
Pets Restrictions: Buyer to verify pet restrictions with HOA and/or city/county
Pets Weight (Max): 50
Property Attached Y/N: No
Property Sub-Type: Condominium
Security: Smoke Detector(s)
Sewer: Public Sewer
Showing Instructions: ShowingTime
Special Sale Provisions: None
Utilities: Cable Available, Electricity Connected, Public, Sewer Connected, Water Connected
Vegetation: Trees/Landscaped
Water: Public
Water Access Y/N: No
Zoning: PD
Room Sizes
Kitchen: 8x10
Living Room: 17x20
Dining Room: 8x9
Primary Bedroom: 13x11
Primary Bathroom: 9x11
Bedroom 2: 13x11
Bathroom 2: 8x14
Local Schools
High School: Oak Ridge High
Middle School: Memorial Middle
Elementary School: Millennia Elementary
Listed By / Shown By
Listed By
Agency Name: WEMERT GROUP REALTY LLC
Agency Contact: 407-214-3967
Shown By
Agent Name: Doryan Jean
Agent Phone: (954) 554-8496
Agency Title: Realty 100

Estimate Your Payment
Estimated Payment
$ 763.11 per month $445.11 Principal & Interest $259.67 Property Tax $58.33 Homeowner's InsuranceChange Payment Information



Member Participants (and their affiliated licensees, if applicable) shall indicate on their websites that IDX information is provided exclusively for consumers’ personal non-commercial use, that it may not be used for any purpose other than to identify prospective properties consumers may be interested in purchasing, that the data is deemed reliable but is not guaranteed by MLS GRID, and that the use of the MLS GRID Data may be subject to an end user license agreement prescribed by the Member Participant’s applicable MLS if any and as amended from time to time. MLS GRID may, at its discretion, require use of other disclaimers as necessary to protect Member Participant, and/or their MLS from liability.
Based on information submitted to the MLS GRID. All data is obtained from various sources and may not have been verified by broker or MLS GRID. Supplied Open House Information is subject to change without notice. All information should be independently reviewed and verified for accuracy. Properties may or may not be listed by the office/agent presenting the information.
Privacy Policy / DMCA Notice / ADA Accessibility


This site is hosted, designed and copyright
© 1994 - 2026 by
Delta Media Group, Inc. -- Patent Pending --
5118 City Street , Unit 514 | MLS# O6422985
This condo located at 5118 City Street , Unit 514, Orlando, FL 32839 is currently listed for sale with an asking price of $200,000. This property was built in 1997 and has 2 bedrooms and 2 full baths with 1063 sq. ft. City Street , Unit 514 is located in the CHARLES TOWNE/PK CENTRAL CONDO subdivision. Search CHARLES TOWNE/PK CENTRAL CONDO real estate on djean.realty100.com today.