DoryanJean

BEDS4
BATHS3 full
SQUARE FEET3,175
MLS#G5114834
STATUSActive
PROPERTY TYPEResidential - Single Family
SUBDIVISIONFRUITLAND PARK
Property Description
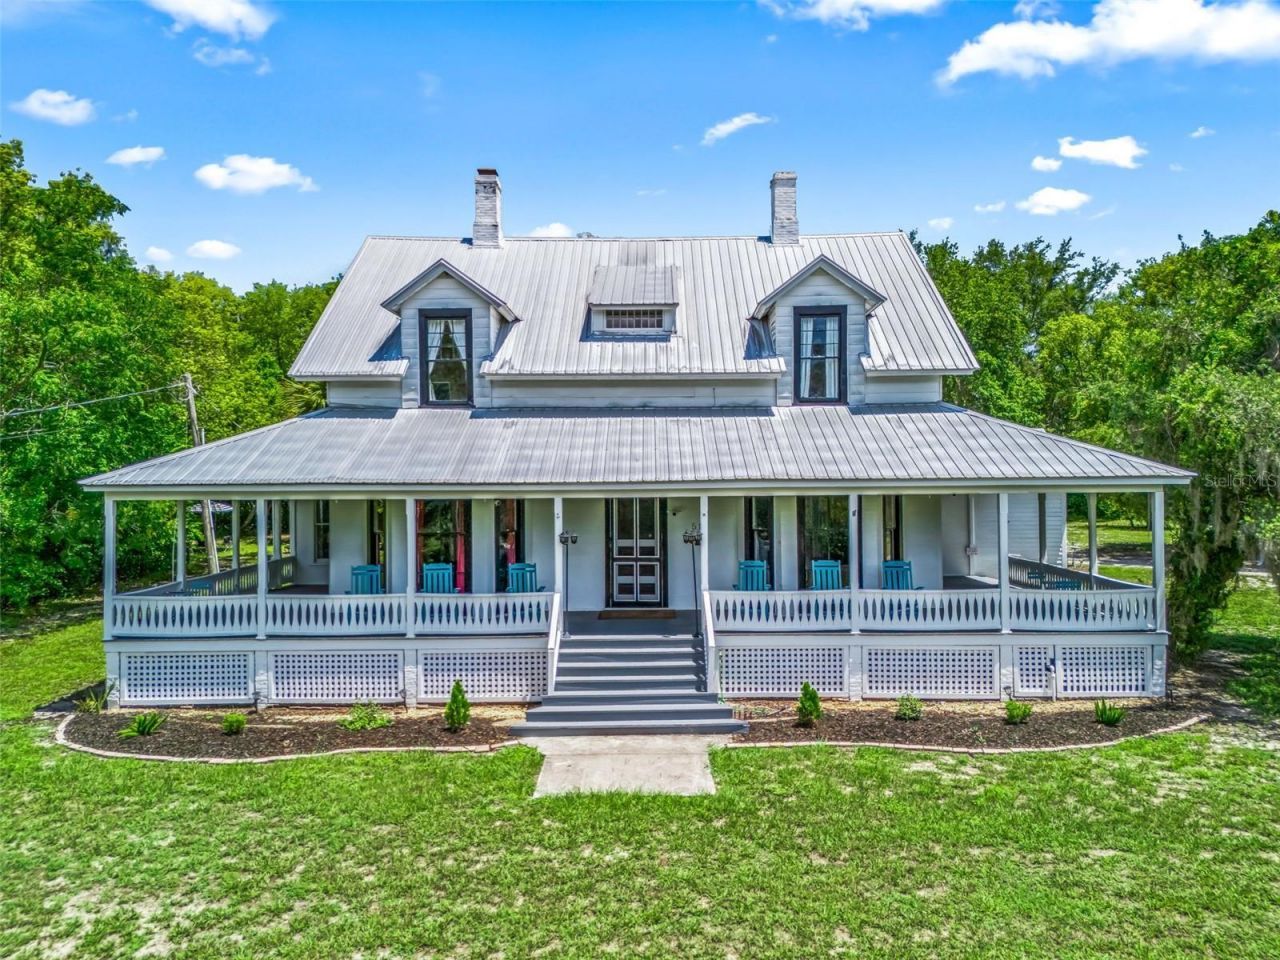
Own a nationally recognized piece of Fruitland Park history on the shores of Mirror Lake. Known as Hill Crest, this distinctive residence is listed on the National Register of Historic Places and is associated with W. A. Rooks, one of the city's founders. Historic records date the home to 1883 and note 1901 alterations that introduced Craftsman influences to its Frame Vernacular and Colonial Revival character. The two-story residence offers 4 bedrooms, 3 full baths and approximately 3,175 square feet of living space on approximately 2.70 acres. Original wood flooring extends through much of the home and up the grand staircase, while custom trim, intricate moldings, formal living and dining rooms, two wood-burning fireplaces and a spacious second-floor bonus room preserve its timeless appeal. The remodeled kitchen adds modern function with white cabinetry, stainless steel appliances, a closet pantry and a vented chimney hood. Outdoor features include Mirror Lake frontage, fenced acreage, covered parking and a detached outbuilding with flexible workshop or storage potential. Hill Crest offers a rare combination of architectural distinction, acreage, waterfront setting and everyday livability. For its next owner, Hill Crest is not simply an address. It is an opportunity to become the steward of a Florida landmark-and to write the next chapter of a story that began in the nineteenth century. Call today and Schedule your private showing and make 511 East Mirror Lake Drive your new home!
Property Features
Property Type: Residential - Single Family
Cooling: Central Air, Wall/Window Unit(s)
Fenced: Yes
Heating: Central, Electric, Heat Pump
Home Style: Historic
Lot Size: 3.69 Acres
Roof Type: Metal
Stories: 2.0
Taxes: $6,812
Year Built: 1920
Amenities
Ceiling Fans(s)
Chair Rail
Eat-in Kitchen
High Ceilings
Primary Bedroom Main Floor
Solid Wood Cabinets
Thermostat
Walk-In Closet(s)
Window Treatments
French Doors
Lighting
Private Mailbox
Rain Gutters
RV Hookup
Sidewalk
Storage
Feature Descriptions
Additional Rooms: Breakfast Room Separate, Den/Library/Office, Family Room, Formal Dining Room Separate, Formal Living Room Separate, Loft
Appliances: Electric Water Heater, Range, Range Hood, Refrigerator
Barn Features: None
Body of Water: MIRROR LAKE
Days on Site: 28
Directions: From the intersection of Hwy 27 and Miller Street in Fruitland Park, go west on Miller Street. Turn right onto College Ave, which turns into Mirror Lake. Follow Mirror Lake to Lemon Ave, take a left on Lemon and home will be on your left.
Exterior: Frame, Wood Siding
Fencing: Chain Link
Fireplace: Living Room, Other, Wood Burning
Fireplace Y/N: Yes
Flood Zone Code: X
Flooring: Luxury Vinyl, Wood
Foundation: Crawlspace, Pillar/Post/Pier
Home Warranty Y/N: No
Horse Amenities: None
Listing Terms: Cash, Conventional
Lot: Corner Lot, City Limits, Oversized Lot, Private, Sloped, Paved
Lot Dimensions: 3.69
Model: Historic Home
Number of Septics: 1
Other Equipment: RV Hookup
Other Structures: Barn(s)
Ownership: Fee Simple
Parking: Covered
Parking Notes: Covered
Patio/Porch: Covered, Front Porch, Porch, Rear Porch, Side Porch, Wrap Around
Property Attached Y/N: No
Property Sub-Type: Single Family Residence
Security: Security System, Security System Owned, Smoke Detector(s)
Sewer: Septic Tank
Showing Instructions: 24 Hour Notice, Appointment Only, Listing Agent Must Accompany, See Remarks, ShowingTime
Special Sale Provisions: None
Utilities: Cable Available, Electricity Available, Electricity Connected, Phone Available, Public, Water Available, Water Connected
Vegetation: Mature Landscaping, Oak Trees
Water: Public
Water Access Y/N: No
Windows: Blinds, Drapes, Wood Frames
Zoning: R-2
Local Schools
High School: Leesburg High
Middle School: Carver Middle
Elementary School: Fruitland Park Elem
Listed By / Shown By
Listed By
Agency Name: BASSETT PREMIER REALTY INC
Agency Contact: 352-307-2925
Shown By
Agent Name: Doryan Jean
Agent Phone: (954) 554-8496
Agency Title: Realty 100

Estimate Your Payment
Estimated Payment
$ 1,952.01 per month $1,223.94 Principal & Interest $567.67 Property Tax $160.40 Homeowner's InsuranceChange Payment Information



Member Participants (and their affiliated licensees, if applicable) shall indicate on their websites that IDX information is provided exclusively for consumers’ personal non-commercial use, that it may not be used for any purpose other than to identify prospective properties consumers may be interested in purchasing, that the data is deemed reliable but is not guaranteed by MLS GRID, and that the use of the MLS GRID Data may be subject to an end user license agreement prescribed by the Member Participant’s applicable MLS if any and as amended from time to time. MLS GRID may, at its discretion, require use of other disclaimers as necessary to protect Member Participant, and/or their MLS from liability.
Based on information submitted to the MLS GRID. All data is obtained from various sources and may not have been verified by broker or MLS GRID. Supplied Open House Information is subject to change without notice. All information should be independently reviewed and verified for accuracy. Properties may or may not be listed by the office/agent presenting the information.
Privacy Policy / DMCA Notice / ADA Accessibility


This site is hosted, designed and copyright
© 1994 - 2026 by
Delta Media Group, Inc. -- Patent Pending --
511 E Mirror Lake Drive | MLS# G5114834
This single family home located at 511 E Mirror Lake Drive, Fruitland Park, FL 34731 is currently listed for sale with an asking price of $549,947. This property was built in 1920 and has 4 bedrooms and 3 full baths with 3175 sq. ft. E Mirror Lake Drive is located in the FRUITLAND PARK subdivision. Search FRUITLAND PARK real estate on djean.realty100.com today.