DoryanJean

BEDS3
BATHS3 full
SQUARE FEET2,420
MLS#TB8555996
STATUSActive
PROPERTY TYPERental - Single Family
SUBDIVISIONVALENCIA LAKES
Property Description
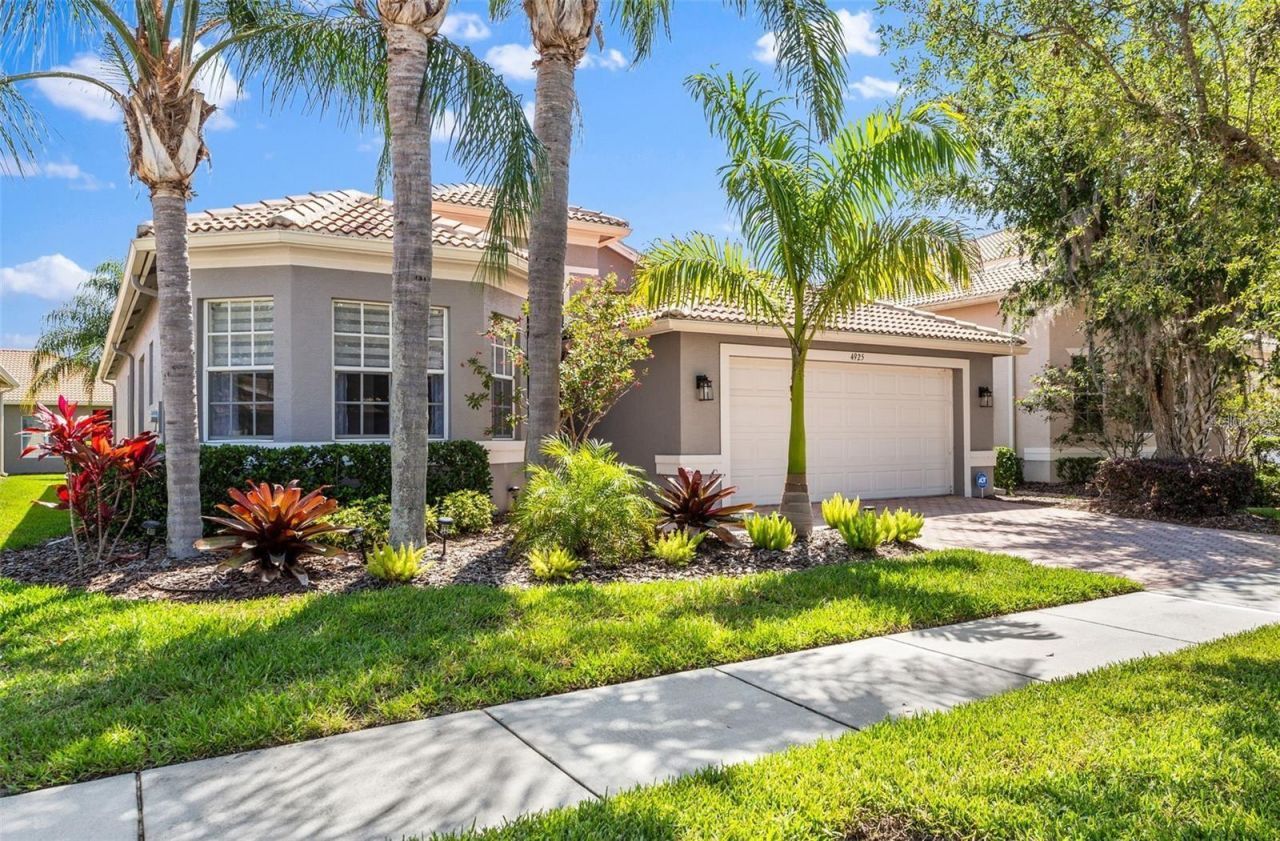
Available December 1, this immaculate ROMA model offers 3 bedrooms plus Den/4th bedroom, 3 full baths, as well as a separate formal living and dining room. Located in Valencia Lakes, the Greater Tampa Bay's premier 55+ community! As you enter this lovely home through the 8ft. glass entry door into the elegant foyer, you will immediately notice the 14 ft. high coffered ceiling and designer decorative floor inlay. The spacious formal living room and dining room provide versatile extra space for entertaining. This open kitchen and family room area offers direct outdoor access through the double 8 ft. glass sliders to the extended 19' X 20' screened-in, covered lanai with a partial tranquil water view. The perfect place to relax and catch the stunning Florida sunrise while enjoying your morning coffee. Notice the large floor tile throughout the main living areas for low-maintenance living. The gourmet kitchen features a large eat-in breakfast bay window; includes 42 white cabinets, built-in menu desk, granite countertops, travertine-marble backsplash, upgraded LG graphite appliances including a French door refrigerator, and pantry. The Master Suite is spacious and features a bay window/sitting area, single French door with direct access to the lanai, tray ceiling, and 2 walk-in closets. The Spa-like Master bathroom showcases a separate walk-in shower with a frameless glass shower enclosure and built-in seat, Roman tub, separate vanities, Corian countertops, and white cabinets. Both secondary bedrooms have a designated bathroom, making it convenient for guests. The den features double French doors providing privacy, if needed. The laundry room features sink and cabinets for storage. This home includes many upgraded features such as: water softener system, screened front entry, extended lanai, intercom system, designer light fixtures and ceiling fans, 5 1/4 baseboards, upgraded brick pavers, custom plantation shutters, newly painted exterior, new AC, garage and laundry room overhead fluorescent lighting, custom landscaping, recessed lighting, and more. Take advantage of all that Valencia Lakes has to offer. Fabulous Entertainment Center, pools, card rooms, state-of-the-art fitness center. and art center, Clubs, Educational Seminars, Tennis courts, Bocce ball, pickleball, and more. Let the fun begin! This is rated as one of the best 55+ communities in the country and offers a ton of green space throughout the entire community, providing excellent activities and entertainment for the residents. This friendly community provides walking, biking, swimming, and golf cart convenience. The monthly HOA fee includes membership for the clubhouse, Cable TV, high-speed internet, security system monitoring, and lawn maintenance/irrigation without extra charges. Start living the dream and live like on vacation every day
Property Features
Property Type: Rental - Single Family
Cooling: Central Air
Heating: Electric, Heat Pump
Lot Size: 0.17 Acres
Stories: 1.0
Year Built: 2007
Amenities
Ceiling Fans(s)
Coffered Ceiling(s)
High Ceilings
Kitchen/Family Room Combo
Living Room/Dining Room Combo
Open Floorplan
Solid Surface Counters
Stone Counters
Thermostat
Tray Ceiling(s)
Walk-In Closet(s)
Window Treatments
Private Mailbox
Rain Gutters
Sidewalk
Feature Descriptions
Additional Rooms: Den/Library/Office, Formal Dining Room Separate, Formal Living Room Separate, Inside Utility
Appliances: Dishwasher, Disposal, Dryer, Electric Water Heater, Microwave, Range, Refrigerator, Washer, Water Softener
Association Amenities: Cable TV, Clubhouse, Fitness Center, Gated, Pickleball Court(s), Pool, Recreation Facilities, Sauna, Security, Shuffleboard Court, Spa/Hot Tub
Community Features: Association Recreation - Owned, Clubhouse, Fitness Center, Gated Community - No Guard, Golf Carts OK, Irrigation-Reclaimed Water, Pool, Sidewalks, Special Community Restrictions, Tennis Court(s), Street Lights
Directions: I75 to exit 246 south on 301 to left into Valencia Lakes to house
Flood Zone Code: X
Flooring: Carpet, Tile
HOA Y/N: Yes
Home Warranty Y/N: No
Hot Tub: Yes
Lot Dimensions: 0.17
Other Equipment: Irrigation Equipment
Parking: Driveway, Garage Door Opener
Parking Notes: Driveway, Garage Door Opener
Pets Allowed: Breed Restrictions
Pets Restrictions: SEE HOA DOCS
Property Attached Y/N: No
Property Sub-Type: Single Family Residence
Senior Community: Yes
Sewer: Public Sewer
Showing Instructions: Lock Box Electronic
Utilities: Cable Connected, Electricity Connected, Fire Hydrant, Phone Available, Public, Sewer Connected, Sprinkler Recycled, Underground Utilities, Water Connected
Water: Canal/Lake For Irrigation, Public
Water Access Y/N: No
Water View: Pond
Room Sizes
Primary Bedroom: 13x18
Bedroom 2: 12x13
Bedroom 3: 11x12
Kitchen: 9x16
Dining Room: 10x14
Family Room: 16x18
Living Room: 15x15
Dinette: 9x10
Den: 12x12
Listed By / Shown By
Listed By
Agency Name: RE/MAX REALTY UNLIMITED
Agency Contact: 813-684-0016
Shown By
Agent Name: Doryan Jean
Agent Phone: (954) 554-8496
Agency Title: Realty 100




Member Participants (and their affiliated licensees, if applicable) shall indicate on their websites that IDX information is provided exclusively for consumers’ personal non-commercial use, that it may not be used for any purpose other than to identify prospective properties consumers may be interested in purchasing, that the data is deemed reliable but is not guaranteed by MLS GRID, and that the use of the MLS GRID Data may be subject to an end user license agreement prescribed by the Member Participant’s applicable MLS if any and as amended from time to time. MLS GRID may, at its discretion, require use of other disclaimers as necessary to protect Member Participant, and/or their MLS from liability.
Based on information submitted to the MLS GRID. All data is obtained from various sources and may not have been verified by broker or MLS GRID. Supplied Open House Information is subject to change without notice. All information should be independently reviewed and verified for accuracy. Properties may or may not be listed by the office/agent presenting the information.
Privacy Policy / DMCA Notice / ADA Accessibility


This site is hosted, designed and copyright
© 1994 - 2026 by
Delta Media Group, Inc. -- Patent Pending --
4925 Sandy Brook Circle | MLS# TB8555996
This property located at 4925 Sandy Brook Circle , Wimauma, FL 33598 is currently listed for rent with an asking price of $2,600 / Monthly. Search Wimauma real estate on djean.realty100.com today.