DoryanJean

BEDS3
BATHS2 full 1 partial
SQUARE FEET2,100
MLS#B26032670
STATUSActive
PROPERTY TYPEResidential - Townhouse
SUBDIVISIONFIELDS AT GULFSTREAM POLO PUD PLAT SIX
Property Description
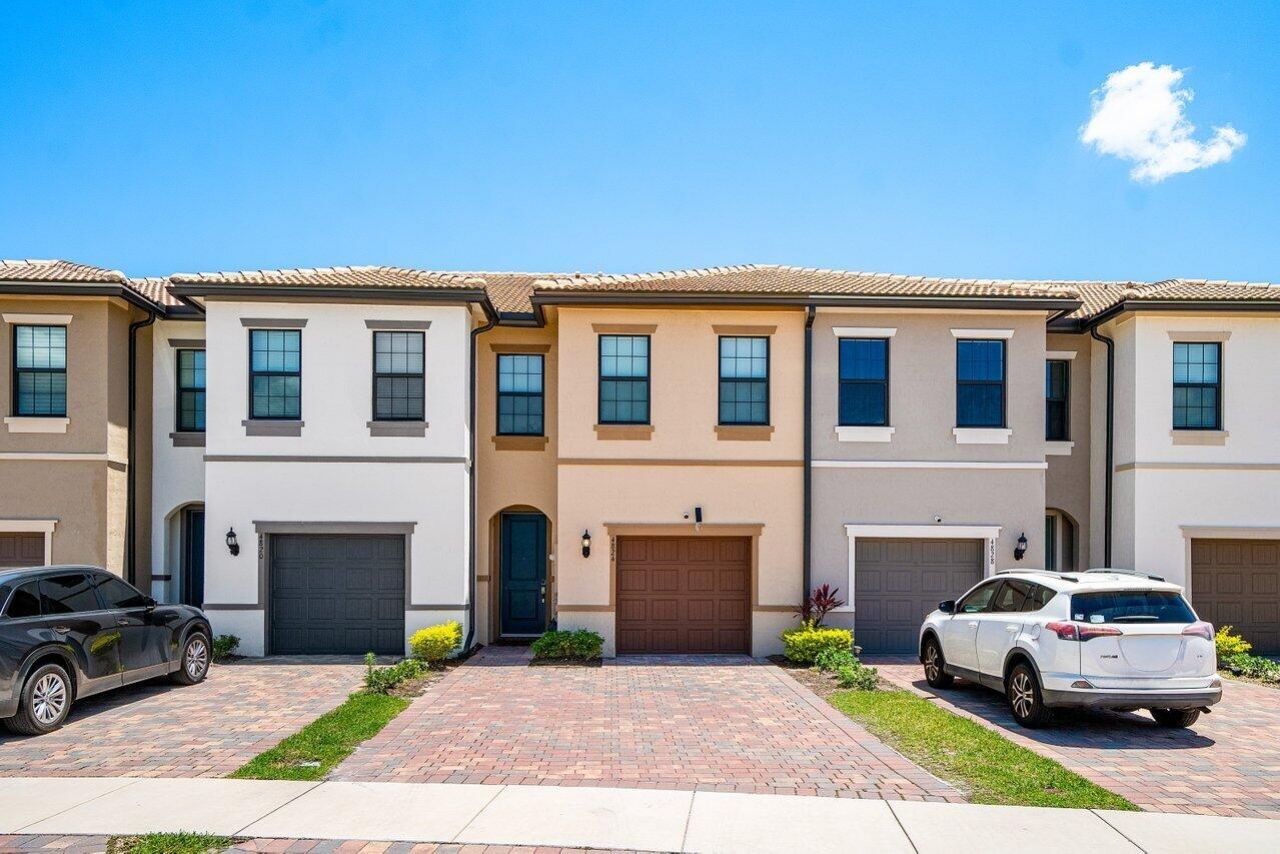
Experience luxury living in the highly sought-after The Fields community with this beautifully appointed Seacrest model townhome offering 3 bedrooms and 2.5 bathrooms. This exceptional residence features full hurricane impact windows, upgraded light fixtures throughout, an upgraded refrigerator, epoxy garage flooring, and upgraded blackout window treatments in all bedrooms. Step outside to a recently enhanced backyard complete with pavers, privacy fencing, and lush clusias creating a serene outdoor retreat. Residents of The Fields enjoy an unmatched lifestyle with resort-style amenities including two luxurious clubhouses, two swimming pools, two fitness centers, tennis courts, basketball courts, pickleball courts, and playgrounds-all designed for year-round enjoyment and convenience.
Property Features
Property Type: Residential - Townhouse
Cooling: Central Air, Ceiling Fan(s)
Fenced: Yes
Garage: 1 car attached
Heating: Central
Lot Size: 0.05 Acres
Roof Type: Concrete, Tile
Stories: 2.0
Taxes: $7,441
Year Built: 2023
Amenities
Entrance Foyer
Kitchen Island
Pantry
Walk-In Closet(s)
Awning(s)
Barbecue
Feature Descriptions
Appliances: Electric Water Heater, Dryer, Disposal, Dishwasher, Electric Range, Microwave, Refrigerator, Water Heater, Washer, Range
Association: THE FIELDS
Association Amenities: Basketball Court, Cabana, Clubhouse, Fitness Center, Park, Picnic Area, Playground, Pool, Tennis Court(s), Community Room, Pickleball Court(s), Sidewalks, Street Lights
Association Fee Includes: Maintenance Grounds, Common Areas, Recreation Facility
Days on Site: 2
Exterior: Stucco, CBS
Fencing: Fenced
Flooring: Carpet, Tile
Furnished: Unfurnished
HOA Fee: $924.56/ Quarterly
Laundry: Laundry Closet, Inside, Laundry Room
Lot: Sidewalks
Lot: Sidewalks
Parcel#: 00424429170000820
Parking: Driveway, Garage Door Opener, Garage, Attached Garage, Attached
Parking Notes: Driveway, Garage Door Opener, Garage, Attached Garage
Patio/Porch: Patio - Open, Patio
Pets Allowed: Yes, Breed Restrictions
Restrictions: Parking - No Commercial Vehicles, Lease Restrictions
Security: Smoke Detector(s), Gated - No Guard
Sewer: Public Sewer
Sprinkler: Auto Sprinkler
SQFT Living: 1826
Structure Type: Townhouse
Total Rooms: 8
Utilities: Natural Gas Available, Sewer Available, Underground Utilities, Water Available
Utilities: Natural Gas Available, Sewer Available, Underground Utilities, Water Available
Water: Public
Waterfront Features: None
Room Sizes
Living Room: 16.25 X 18.89 Level Main
Primary Bedroom: 16.89 X 12.42 Level Upper
Bedroom 2: 14.5 X 8.67 Level Upper
Bedroom 3: 10.67 X 9.9 Level Upper
Kitchen: Level - Mainain
Local Schools
High School: Dr. Joaquin Garcia
Middle School: Woodlands
Elementary School: Discovery Key
Listed By / Shown By
Listed By
Agency Name: Serhant
Agency Phone: 561-203-2762
Shown By
Agent Name: Doryan Jean
Agent Phone: (954) 554-8496
Agency Title: Realty 100

Estimate Your Payment
Estimated Payment
$ 1,853.53 per month $1,090.53 Principal & Interest $620.08 Property Tax $142.92 Homeowner's InsuranceChange Payment Information


Privacy Policy / DMCA Notice / ADA Accessibility


This site is hosted, designed and copyright
© 1994 - 2026 by
Delta Media Group, Inc. -- Patent Pending --
4824 Chantilly Road | MLS# B26032670
This townhouse located at 4824 Chantilly Road, Lake Worth, FL 33467 is currently listed for sale with an asking price of $489,999. This property was built in 2023 and has 3 bedrooms and 2 full and 1 partial baths with 2100 sq. ft. Chantilly Road is located in the FIELDS AT GULFSTREAM POLO PUD PLAT SIX subdivision. Search FIELDS AT GULFSTREAM POLO PUD PLAT SIX real estate on djean.realty100.com today.