DoryanJean

BEDS4
BATHS2 full 1 partial
SQUARE FEET3,050
MLS#A12067885
STATUSActive
PROPERTY TYPEResidential - Townhouse
SUBDIVISIONTOWNHOUSES OF EMERALD HIL
Property Description
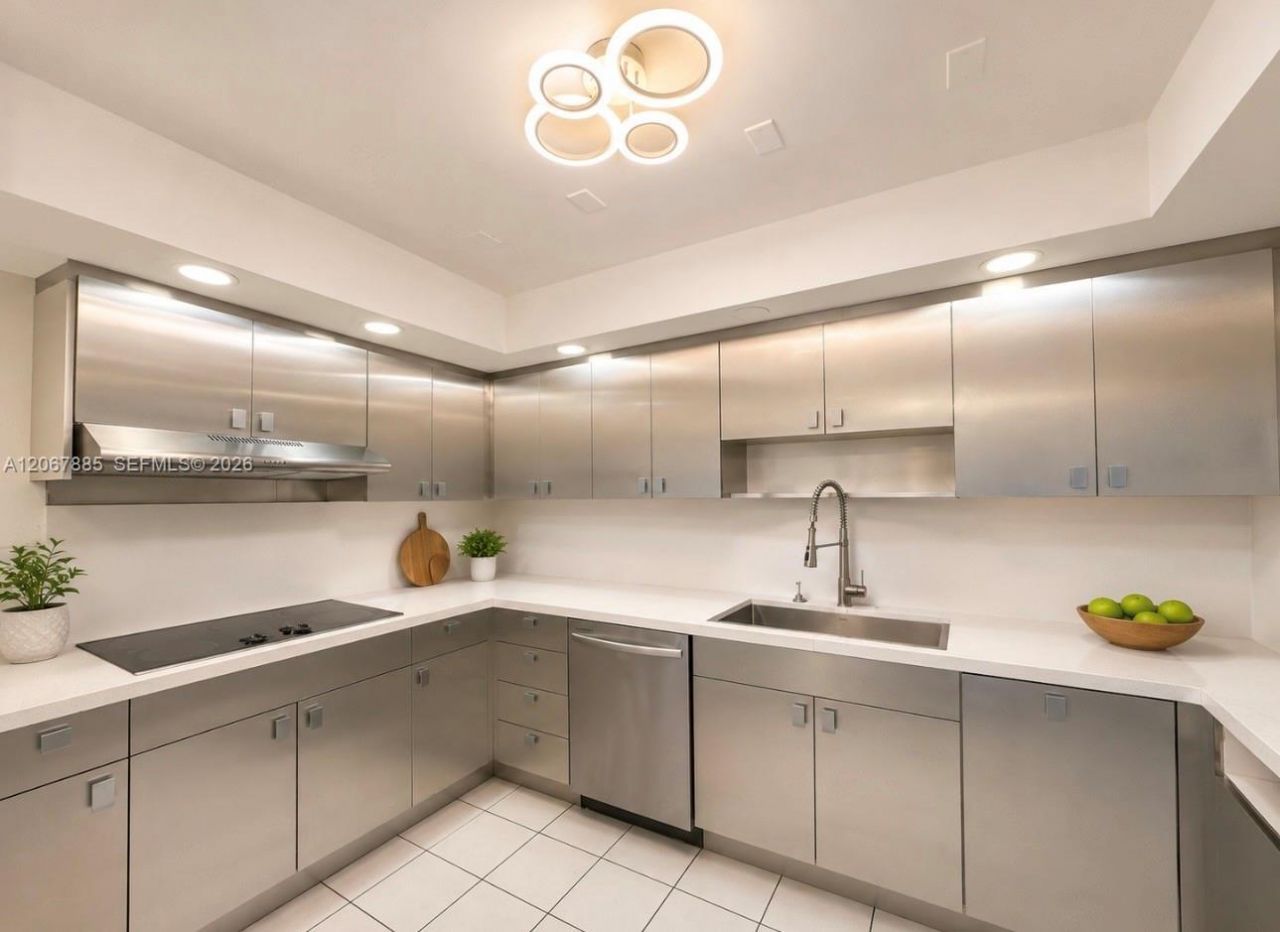
4 BEDROOM/2.5 BATH FOR SALE! THIS 3,040 Sq Ft TOWNHOUSE IS ONLY ONE OF FOUR IN THE COMMUNITY! FULLY AND TASTEFULLY DESIGNED HOME, IT FEATURES THREE BALCONIES (ONE JULIETTE) WITH THE MASTER HAVING ITS OWN BALCONY AND FULL SUITE ON THIRD FLOOR, INCLUDING A FULLY UPDATED BATHROOMS. A GLASS ELEVATOR THAT IS NOT ONLY ATTRACTIVE BUT SAFE FOR CHILDREN, TWO OUTDOOR PATIO AREAS, CLOSE TO ALL MAJOR HIGHWAYS AND ROADS, 15 MINUTES FROM THE AIRPORT, SHOPPING, ENTERTAINMENT AND DINING WITHIN MINUTES, COMMUNITY HAS A POOL, BEAUTIFUL CLUBHOUSE WITH A LIBRARY, GYM, KITCHEN FACILITIES AND PARTY ROOM.
Property Features
Property Type: Residential - Townhouse
Cooling: Central Air
Garage: 1 car attached
Heating: Electric
Home Style: Patio/Cluster, Multi Level
Stories: 3.0
Taxes: $13,287
Year Built: 1974
Amenities
First Floor Entry
Other
Feature Descriptions
Appliances: Dishwasher, Disposal, Dryer, Electric Range, Microwave, Refrigerator, Wall Oven, Washer
Association Amenities: Clubhouse-Clubroom, Exercise Room, Heated Pool, Library, Pool
Crops Included Y/N: No
Exterior: Concrete Block With Brick
Flooring: Ceramic Floor, Marble, Vinyl
HOA Fee: 1100/ Monthly
Home Warranty Y/N: No
Lease Considered Y/N: No
Listing Terms: All Cash, Conventional, Cryptocurrency, FHA
Other Equipment: Automatic Garage Door Opener, Elevator
Parcel#: 514206AH0240
Parking: 2 Or More Spaces, Assigned, Guest
Parking Notes: 2 Or More Spaces, Assigned, Guest
Patio/Porch: Patio
Property Attached Y/N: Yes
Property Sub-Type: Townhouse
Security: Smoke Detector, Other, Unit Alarm, Walled
Special View Info: Garden View
Local Schools
High School: Hollywood Hl High
Middle School: Attucks
Elementary School: Hollywood Hl Elem
Listed By / Shown By
Listed By
Agency Name: Core Realty Associates, Inc.
Agency Phone: 786-457-3153
Shown By
Agent Name: Doryan Jean
Agent Phone: (954) 554-8496
Agency Title: Realty 100

Estimate Your Payment
Estimated Payment
$ 2,693.11 per month $1,402.11 Principal & Interest $1,107.25 Property Tax $183.75 Homeowner's InsuranceChange Payment Information


Privacy Policy / DMCA Notice / ADA Accessibility


This site is hosted, designed and copyright
© 1994 - 2026 by
Delta Media Group, Inc. -- Patent Pending --
406 Saint Andrews Rd , Unit 53 | MLS# A12067885
This townhouse located at 406 Saint Andrews Rd , Unit 53, Hollywood, FL 33021 is currently listed for sale with an asking price of $630,000. This property was built in 1974 and has 4 bedrooms and 2 full and 1 partial baths with 3050 sq. ft. Saint Andrews Rd , Unit 53 is located in the TOWNHOUSES OF EMERALD HIL subdivision. Search TOWNHOUSES OF EMERALD HIL real estate on djean.realty100.com today.