DoryanJean

BEDS2
BATHS2 full
SQUARE FEET1,445
MLS#GC541895
STATUSActive
PROPERTY TYPERental - Single Family
SUBDIVISIONMILE RUN
Property Description
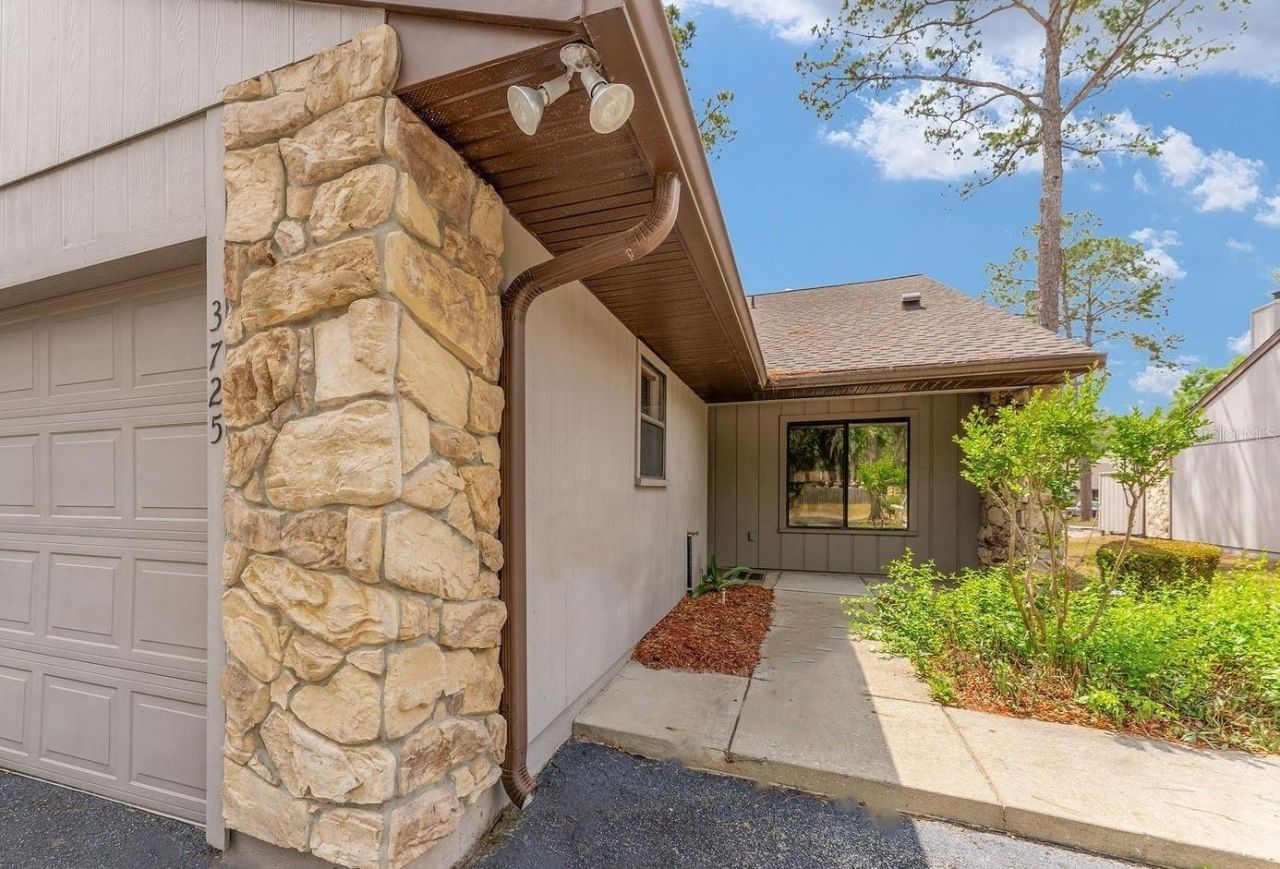
Virtual Staging.This very open and spacious 2 Bed/ 2 Bath end unit with vaulted ceilings, two porches and a two-car garage is an attached single family home, not a condo. Located across from Mile Run's clubhouse, pool, playground and tennis courts, this home puts all of the community's amenities at your fingertips. It also offers: 2,154 sq. ft. under roof; recently installed flooring; a huge living & dining room combo with a fireplace; a handsome kitchen which opens to the living/dining room & has a built-in desk; a location in a highly-rated school zone that's close to UF & Santa Fe College; large glass windows and sunny skylights; and a new roof installed in Aug. 2025! Don't miss this very well cared for, low maintenance property on your tour of rental homes in Gainesville.
Property Features
Property Type: Rental - Single Family
Cooling: Central Air
Garage: 2 car attached
Heating: Electric
Lot Size: 0.04 Acres
Stories: 1.0
Year Built: 1991
Amenities
Accessibility Features
Built-in Features
Cathedral Ceiling(s)
Ceiling Fans(s)
High Ceilings
Living Room/Dining Room Combo
Open Floorplan
Primary Bedroom Main Floor
Vaulted Ceiling(s)
Walk-In Closet(s)
Window Treatments
Garden
Lighting
Playground
Sidewalk
Sliding Doors
Feature Descriptions
Accessibility Features: Accessible Approach with Ramp, Accessible Bedroom, Accessible Common Area, Accessible Entrance, Accessible Full Bath, Visitor Bathroom, Accessible Hallway(s), Accessible Kitchen, Accessible Kitchen Appliances, Accessible Central Living Area, Accessible Washer/Dryer, Central Living Area
Additional Rooms: Florida Room
Appliances: Dishwasher, Dryer, Electric Water Heater, Freezer, Ice Maker, Microwave, Range, Refrigerator, Washer
Association Amenities: Clubhouse, Maintenance, Optional Additional Fees, Playground, Pool, Recreation Facilities, Tennis Court(s)
Community Features: Association Recreation - Owned, Clubhouse, Playground, Pool, Tennis Court(s), Street Lights
Directions: From the intersection of NW 43rd st and 53rd Ave, turn right onto 53rd Ave. Enter Mile Run complex by turning left at the light on NW 37th Drive. Go to roundabout, turn left and home is on left.
Disaster Mitigation: Fire/Smoke Detection Integration
Fireplace: Living Room, Wood Burning
Fireplace Y/N: Yes
Flood Zone Code: X
Flooring: Ceramic Tile, Luxury Vinyl
HOA Y/N: Yes
Home Warranty Y/N: No
Lease Terms: Twelve Months
Lot: Level, Sidewalk, Street Dead-End, Paved
Lot Dimensions: 0.04
Other Equipment: Playground
Parking: Deeded, Garage Door Opener, Ground Level, Guest, Open, Workshop in Garage
Parking Notes: Deeded, Garage Door Opener, Ground Level, Guest, Open,
Patio/Porch: Covered, Front Porch, Rear Porch, Screened
Pets Allowed: Breed Restrictions, Cats OK, Dogs OK, Pet Deposit, Yes
Pets Restrictions: Check with HOA Association & Landlord
Pool: Child Safety Fence, Deck, In Ground
Property Attached Y/N: Yes
Property Sub-Type: Single Family Residence
Security: Fire Alarm
Senior Community: Yes
Sewer: Public Sewer
Showing Instructions: Supra Lock Box, Appointment Only
Utilities: Cable Connected, Electricity Connected, Public, Sewer Connected, Water Connected
Water: None
Water Access Y/N: No
Windows: Skylight(s), Aluminum Frames, Blinds, Window Treatments
Room Sizes
Great Room: 17x36
Primary Bedroom: 15x15
Kitchen: 12x12
Balcony/Porch/Lanai: 12x17
Local Schools
High School: Gainesville High School-AL
Middle School: Westwood Middle School-AL
Elementary School: William S. Talbot Elem School-AL
Listed By / Shown By
Listed By
Agency Name: FLORIDA HOMES REALTY & MORTGAGE GVILLE
Agency Contact: 352-240-1133
Shown By
Agent Name: Doryan Jean
Agent Phone: (954) 554-8496
Agency Title: Realty 100




Member Participants (and their affiliated licensees, if applicable) shall indicate on their websites that IDX information is provided exclusively for consumers’ personal non-commercial use, that it may not be used for any purpose other than to identify prospective properties consumers may be interested in purchasing, that the data is deemed reliable but is not guaranteed by MLS GRID, and that the use of the MLS GRID Data may be subject to an end user license agreement prescribed by the Member Participant’s applicable MLS if any and as amended from time to time. MLS GRID may, at its discretion, require use of other disclaimers as necessary to protect Member Participant, and/or their MLS from liability.
Based on information submitted to the MLS GRID. All data is obtained from various sources and may not have been verified by broker or MLS GRID. Supplied Open House Information is subject to change without notice. All information should be independently reviewed and verified for accuracy. Properties may or may not be listed by the office/agent presenting the information.
Privacy Policy / DMCA Notice / ADA Accessibility


This site is hosted, designed and copyright
© 1994 - 2026 by
Delta Media Group, Inc. -- Patent Pending --
3725 NW 58th Place | MLS# GC541895
This property located at 3725 NW 58th Place , Gainesville, FL 32653 is currently listed for rent with an asking price of $1,995 / Monthly. Search Gainesville real estate on djean.realty100.com today.