DoryanJean

BEDS4
BATHS2 full
SQUARE FEET2,244
MLS#A12024378
STATUSActive
PROPERTY TYPEResidential - Single Family
SUBDIVISIONTimbewood
Property Description
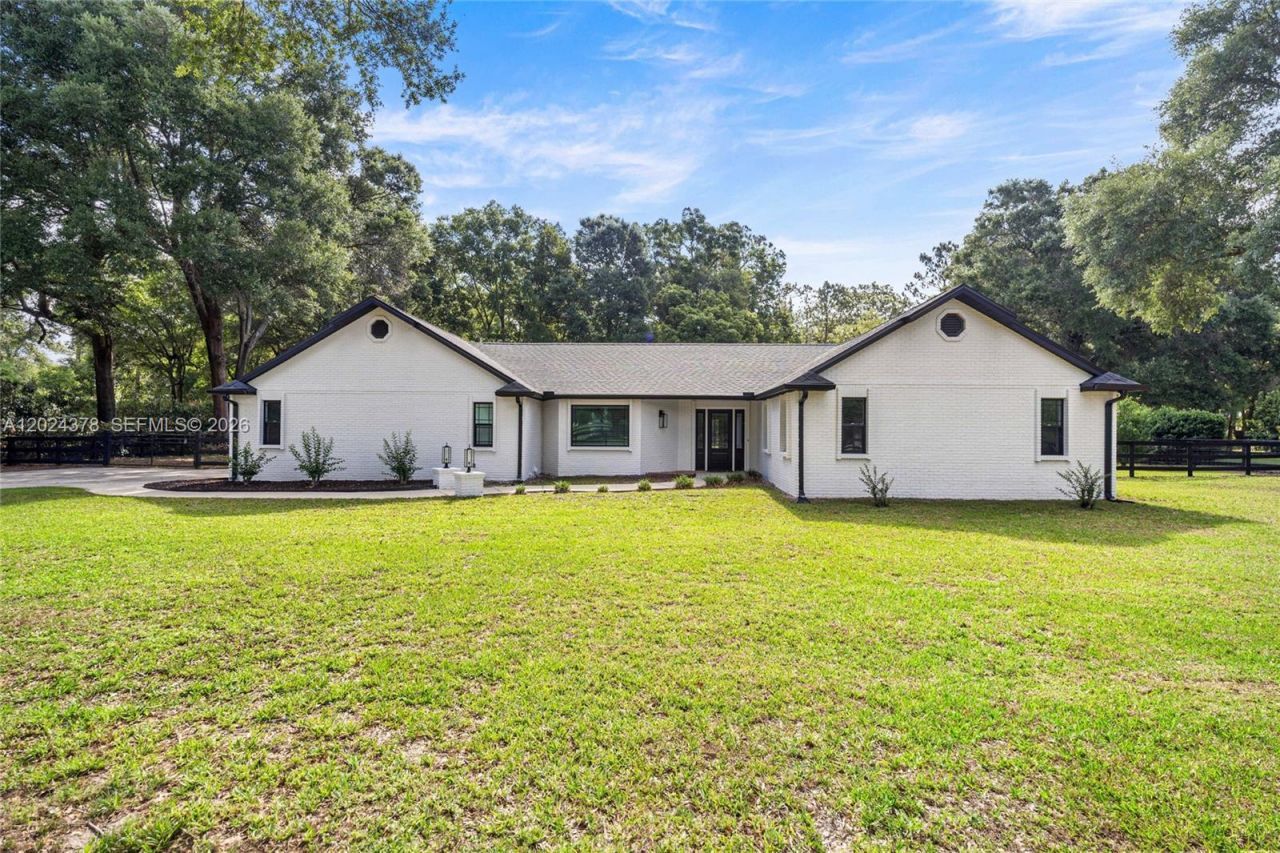
One or more photo(s) has been virtually staged. Welcome to Timberwood! One of Ocalas most sought-after communities where you can have convenience of location and plenty of space with only a 4.5 mile drive to the world renowned World Equestrian Center. This stunning 4-bedroom, 2-bath home sits on 1.13 AC and has been completely remodeled top to bottom showcasing a bright and modern open-concept design with elegant finishes throughout. The spacious living area features beautiful wood-look tile flooring, recessed lighting, and impressive tray-style ceiling details with decorative beams that add character. The gourmet kitchen offers a large island, sleek light cabinetry, stylish pendant lighting, built-in stainless steel appliances, and plenty of counter space perfect for entertaining or everyday living. The generously sized bedrooms provide comfort and flexibility for family, guests, or a home office, while both bathrooms have been tastefully updated with modern fixtures and designer touches. Large glass doors and oversized windows bring in abundant natural light while providing serene views of the backyard and pool area. The outdoor space is just as impressive, featuring a lanai overlooking a sparkling in-ground pool surrounded by mature trees for added privacy and tranquility. Backyard includes a storage shed and plenty of room to relax, entertain, or enjoy nature.
Property Features
Property Type: Residential - Single Family
Cooling: Ceiling Fan(s), Central Air, Electric
Fenced: Yes
Garage: 2
Heating: Central, Electric, Heat Pump/Reverse Cycle
Home Style: Attached, One Story
Roof Type: Shingle
Taxes: $2,620
Year Built: 1989
Amenities
Cooking Island
Laundry Tub
Split Bedroom
Vaulted Ceiling(s)
Walk-In Closet(s)
Utility Room/Laundry
Feature Descriptions
Appliances: Dishwasher, Dryer, Electric Water Heater, Microwave, Electric Range, Refrigerator, Wall Oven, Washer
Community Features: Mandatory Hoa, Paved Road, Public Road
Crops Included Y/N: No
Days on Site: 1
Directions: West on SR 200, turn right onto SW 38th Ct, continue turn right onto SW 54th Ct, Turn left onto SW 37th St, home will be on the right.
Exterior: Brick, Wood Siding
Fencimg: Fenced
Fireplace: Fireplace
HOA Fee: 100/ Annually
Home Warranty Y/N: No
Laundry: Laundry Tub, Utility Room/Laundry
Lease Considered Y/N: No
Listing Terms: All Cash, Conventional, FHA, VA Loan
Lot: 1 To Less Than 2 Acre Lot
Other Equipment: Generator Hookup, Automatic Garage Door Opener
Parcel#: 2385-006-024
Parking: Driveway
Parking Notes: Driveway
Patio/Porch: Open Porch
Pool: Gunite
Property Attached Y/N: No
Property Sub-Type: Single Family Residence
Security: Smoke Detector
Senior Community: Yes
Sewer: Septic Tank
Special View Info: None
Water: Well
Listed By / Shown By
Listed By
Agency Name: Bravo's Properties & Man LLC
Agency Phone: 352-209-4420
Shown By
Agent Name: Doryan Jean
Agent Phone: (954) 554-8496
Agency Title: Realty 100

Estimate Your Payment
Estimated Payment
$ 2,043.33 per month $1,613.54 Principal & Interest $218.33 Property Tax $211.46 Homeowner's InsuranceChange Payment Information


Privacy Policy / DMCA Notice / ADA Accessibility


This site is hosted, designed and copyright
© 1994 - 2026 by
Delta Media Group, Inc. -- Patent Pending --
3251 SW 56th Ave | MLS# A12024378
This single family home located at 3251 SW 56th Ave , Ocala, FL 34474 is currently listed for sale with an asking price of $725,000. This property was built in 1989 and has 4 bedrooms and 2 full baths with 2244 sq. ft. SW 56th Ave is located in the Timbewood subdivision. Search Timbewood real estate on djean.realty100.com today.