DoryanJean

BEDS3
BATHS2 full 1 partial
SQUARE FEET2,121
MLS#B26052704
STATUSActive
PROPERTY TYPEResidential - Townhouse
SUBDIVISIONWATERSIDE VILLAGE PUD
Property Description
Property Features
Property Type: Residential - Townhouse
Cooling: Ceiling Fan(s), Electric
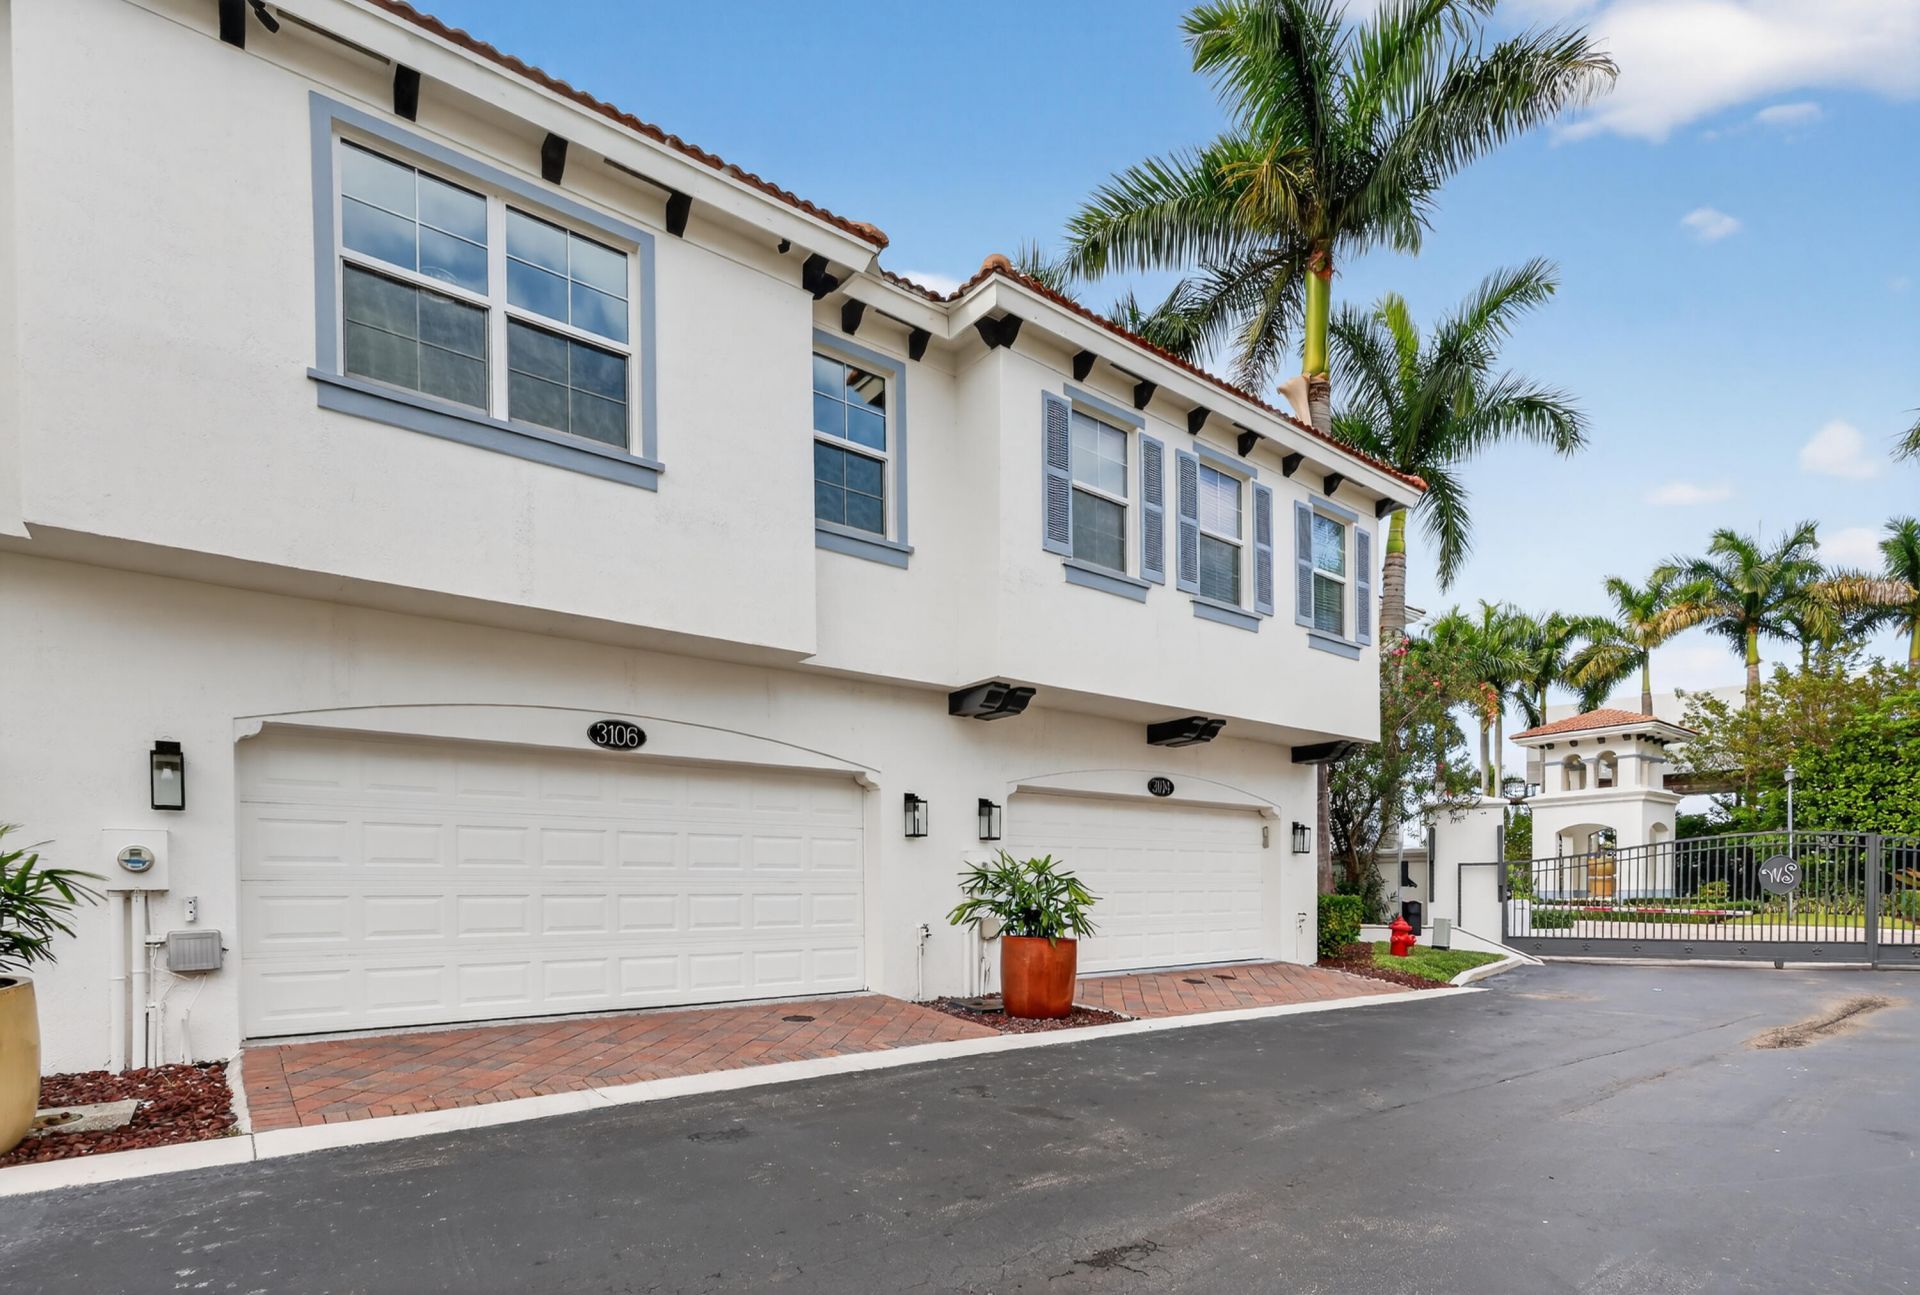
Garage: 2 car attached
Heating: Central, Electric
Lot Size: 0.03 Acres
Roof Type: Barrel
Stories: 2.0
Taxes: $0
Year Built: 2017
Amenities
Kitchen Island
Walk-In Closet(s)
Storage
Balcony
Feature Descriptions
Appliances: Electric Water Heater, Dryer, Dishwasher, Electric Range, Free-Standing Freezer, Microwave, Refrigerator, Water Heater, Washer
Association Amenities: Clubhouse, Fitness Center, Community Room, Sidewalks, Street Lights
Association Fee Includes: Insurance, Maintenance Grounds, Security
Balcony: Balcony - Open
Exterior: Concrete, CBS
Flooring: Other
Furnished: Unfurnished
HOA Fee: $773.09/ Monthly
Laundry: Laundry Closet, Inside
Parcel#: 08434604340000020
Parking: Garage, Attached Garage
Parking Notes: Garage, Attached Garage
Pets Allowed: Yes, Breed Restrictions
Restrictions: Buyer Approval Required, Parking - No Commercial Vehicles
Security: Key Card Entry, Security Lights, Gated - No Guard
Sewer: Public Sewer
SQFT Living: 1575
Structure Type: Townhouse
Total Rooms: 4
Utilities: Cable Available, Sewer Available, Water Available
Utilities: Cable Available, Sewer Available, Water Available
Water: Public
Waterfront Features: None
Room Sizes
Living Room: 14 X 14 Level Main
Kitchen: 12 X 12 Level Main
Primary Bedroom: 14 X 18 Level Upper
Local Schools
High School: Atlantic
Elementary School: Plumosa School of the Arts K-8
Listed By / Shown By
Listed By
Agency Name: One Sotheby's International Realty
Agency Phone: 561-997-7227
Shown By
Agent Name: Doryan Jean
Agent Phone: (954) 554-8496
Agency Title: Realty 100

Estimate Your Payment
Estimated Payment
$ 1,610.78 per month $1,424.14 Principal & Interest $0.00 Property Tax (data not provided by mls) $186.64 Homeowner's InsuranceChange Payment Information


Privacy Policy / DMCA Notice / ADA Accessibility


This site is hosted, designed and copyright
© 1994 - 2026 by
Delta Media Group, Inc. -- Patent Pending --
3106 Waterside Circle | MLS# B26052704
This townhouse located at 3106 Waterside Circle, Boynton Beach, FL 33436 is currently listed for sale with an asking price of $639,900. This property was built in 2017 and has 3 bedrooms and 2 full and 1 partial baths with 2121 sq. ft. Waterside Circle is located in the WATERSIDE VILLAGE PUD subdivision. Search WATERSIDE VILLAGE PUD real estate on djean.realty100.com today.