DoryanJean

BEDS5
BATHS3 full
SQUARE FEET2,798
MLS#O6424939
STATUSActive
PROPERTY TYPEResidential - Single Family
SUBDIVISIONSHINGLE CREEK RESERVE AT THE OAKS
Property Description
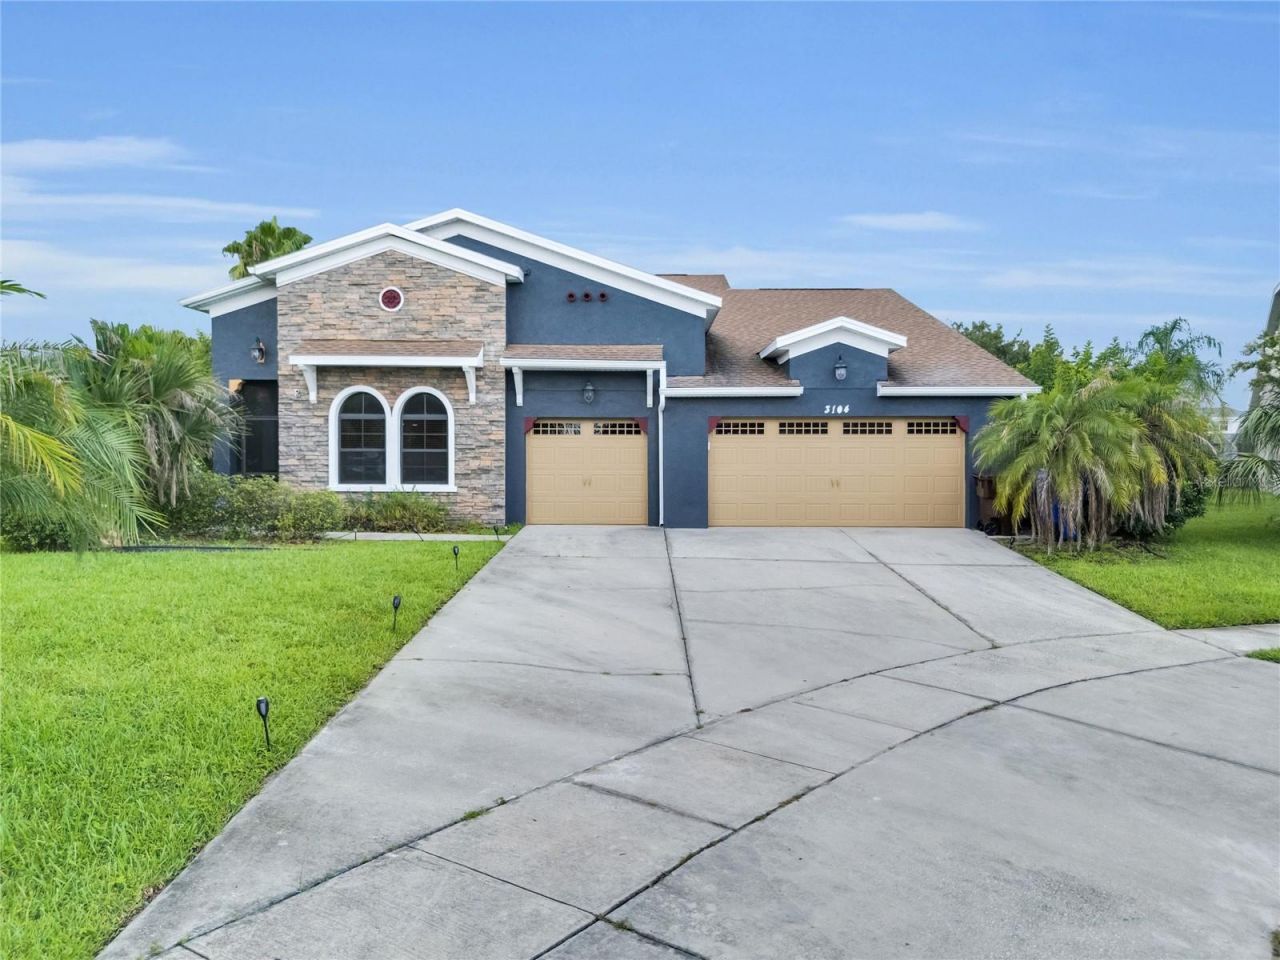
Love boating, fishing, golf, and breathtaking Florida sunsets? Welcome home! Nestled on a quiet cul-de-sac in the highly sought-after The Oaks Golf Club community, this beautifully maintained 5-bedroom, 3-bathroom home offers the ultimate Central Florida lifestyle.Enjoy a screened, heated pool, a spacious 3-car garage, and access to the navigable Kissimmee Chain of Lakes through Lake Tohopekaliga (Lake Toho)-perfect for boating, world-class bass fishing, water sports, and unforgettable sunsets.Convenience is one of this home's greatest advantages. Within less than 2 miles, you'll find Publix, banks, restaurants, department stores, a gas station, the post office, and a car wash. Historic Downtown Kissimmee is just minutes away, with easy access to Disney, Orlando International Airport, hospitals, major highways, and Orlando's world-famous attractions.The spacious floor plan is ideal for everyday living, entertaining, or hosting guests, making this home perfect as a primary residence, second home, or investment property. With low HOA fees, an established golf course community, and a location that combines recreation, convenience, and natural beauty, this home offers an exceptional opportunity to experience the very best of Florida living.
Property Features
Property Type: Residential - Single Family
Cooling: Central Air
Garage: 3 car attached
Heating: Central
Home Style: Contemporary
Lot Size: 0.23 Acres
Roof Type: Shingle
Stories: 2.0
Taxes: $9,277
Year Built: 2012
Amenities
Ceiling Fans(s)
Eat-in Kitchen
High Ceilings
Kitchen/Family Room Combo
Living Room/Dining Room Combo
Open Floorplan
Primary Bedroom Main Floor
Solid Wood Cabinets
Stone Counters
Thermostat
Walk-In Closet(s)
Garden
Lighting
Rain Gutters
Sidewalk
Sliding Doors
Feature Descriptions
Appliances: Dishwasher, Dryer, Microwave, Range, Refrigerator, Washer
Body of Water: LAKE TOHO
Community Features: Golf, Playground, Sidewalks, Tennis Court(s)
Days on Site: 1
Directions: Head northeast on US-17 N/US-92 EMake a U-turn at Osceola Village DrPass by McDonald's (on the right in 0.8 mi)Use the left 2 lanes to turn slightly left onto The Oaks BlvdTurn left onto Cypress Oaks DrAt the traffic circle, take the 1st exit and stay on
Exterior: Block, Stucco
Flood Zone Code: AE
Flooring: Carpet, Ceramic Tile
Foundation: Slab
HOA Fee: 188.72/ Annually
HOA Y/N: Yes
Home Warranty Y/N: No
Listing Terms: Cash, Conventional, FHA, VA Loan
Lot Dimensions: 0.23
Ownership: Fee Simple
Parking: Driveway, Garage Door Opener
Parking Notes: Driveway, Garage Door Opener
Patio/Porch: Front Porch, Patio
Pets Allowed: Breed Restrictions, Yes
Pets Restrictions: Please verify with HOA.
Pool: Heated, In Ground, Lighting, Screen Enclosure
Property Attached Y/N: No
Property Sub-Type: Single Family Residence
Sewer: Public Sewer
Showing Instructions: Call Listing Agent
Special Sale Provisions: None
Special View Info: Water
Swimming Pool: Yes
Utilities: Electricity Available, Sewer Available, Water Available
Water: Public
Water Access: Canal - Freshwater, Lake - Chain of Lakes
Water Access Y/N: Yes
Waterfront Features: Assigned Boat Slip, Boat Ramp - Private, Lift
Water View: Canal, Lake
Zoning: X
Local Schools
High School: Liberty High
Middle School: Horizon Middle
Elementary School: Pleasant Hill Elem
Listed By / Shown By
Listed By
Agency Name: WRA BUSINESS & REAL ESTATE
Agency Contact: 407-512-1008
Shown By
Agent Name: Doryan Jean
Agent Phone: (954) 554-8496
Agency Title: Realty 100

Estimate Your Payment
Estimated Payment
$ 2,409.28 per month $1,446.62 Principal & Interest $773.08 Property Tax $189.58 Homeowner's InsuranceChange Payment Information



Member Participants (and their affiliated licensees, if applicable) shall indicate on their websites that IDX information is provided exclusively for consumers’ personal non-commercial use, that it may not be used for any purpose other than to identify prospective properties consumers may be interested in purchasing, that the data is deemed reliable but is not guaranteed by MLS GRID, and that the use of the MLS GRID Data may be subject to an end user license agreement prescribed by the Member Participant’s applicable MLS if any and as amended from time to time. MLS GRID may, at its discretion, require use of other disclaimers as necessary to protect Member Participant, and/or their MLS from liability.
Based on information submitted to the MLS GRID. All data is obtained from various sources and may not have been verified by broker or MLS GRID. Supplied Open House Information is subject to change without notice. All information should be independently reviewed and verified for accuracy. Properties may or may not be listed by the office/agent presenting the information.
Privacy Policy / DMCA Notice / ADA Accessibility


This site is hosted, designed and copyright
© 1994 - 2026 by
Delta Media Group, Inc. -- Patent Pending --
3104 Bass Boat Way | MLS# O6424939
This single family home located at 3104 Bass Boat Way , Kissimmee, FL 34746 is currently listed for sale with an asking price of $650,000. This property was built in 2012 and has 5 bedrooms and 3 full baths with 2798 sq. ft. Bass Boat Way is located in the SHINGLE CREEK RESERVE AT THE OAKS subdivision. Search SHINGLE CREEK RESERVE AT THE OAKS real estate on djean.realty100.com today.