DoryanJean

BEDS3
BATHS2 full 1 partial
SQUARE FEET1,423
MLS#S5159289
STATUSActive
PROPERTY TYPERental - Townhouse
SUBDIVISIONSERENITY AT PEACE CREEK TH
Property Description
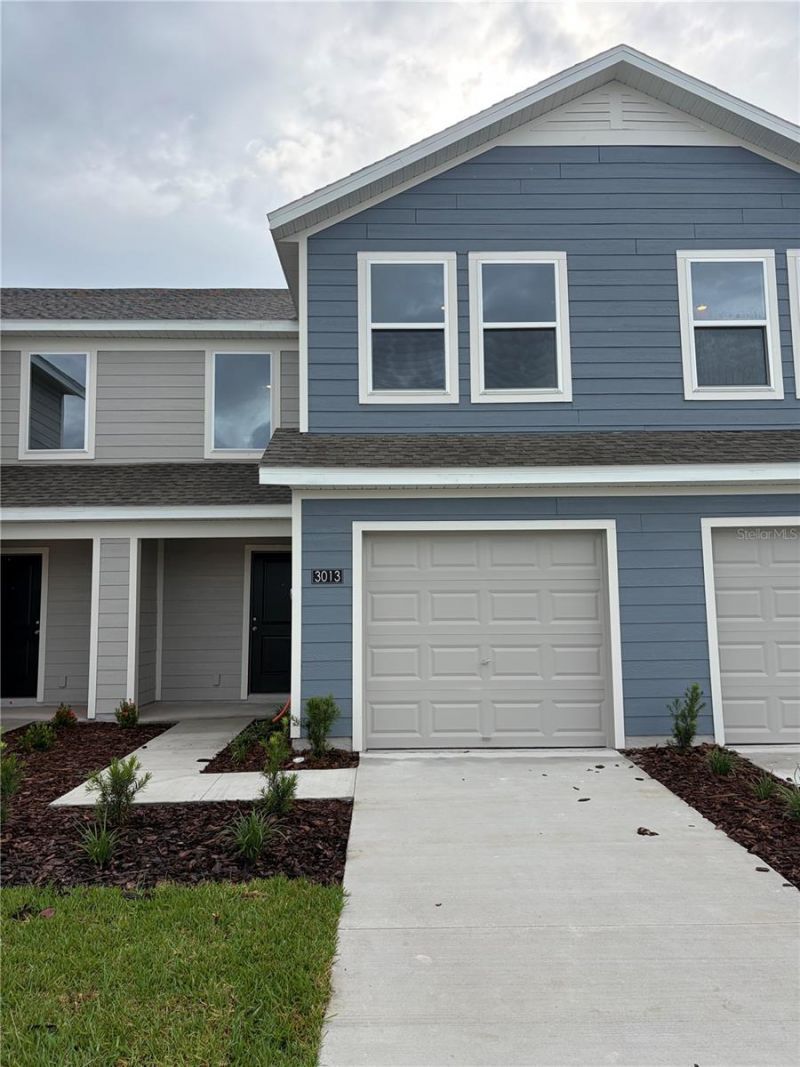
Discover the epitome of modern living in this stunning 1,386 sq. ft. home built in 2026, nestled in the picturesque and vibrant community of Winter Haven, FL. HOUSING CHOICE VOUCHERS WELCOME. Portability vouchers accepted.This contemporary residence features a bright, open-concept design that seamlessly blends style, comfort, and functionality. With three spacious bedrooms and 2.5 well-appointed bathrooms, this home offers ample space for relaxation and privacy. At the heart of the home, the sleek kitchen boasts state-of-the-art appliances, elegant countertops, and an inviting layout. Perfect for both everyday living and effortless entertaining.Step outside to enjoy the best of Florida's lifestyle. The property includes a beautifully maintained yard, providing a serene outdoor retreat for weekend gatherings or peaceful moments in nature. Ideally located, you'll enjoy quick access to local parks, scenic lakes, shopping, and dining in one of Central Florida's most desirable areas. Minutes from Winter Haven's top amenities, parks, and lakes.Don't miss the opportunity to be among the first to live in this modern Winter Haven gem! Applicants must meet standard rental requirements.For more information or to schedule a showing, please contact the property management team.
Property Features
Property Type: Rental - Townhouse
Cooling: Central Air
Garage: 1 car attached
Heating: Central, Electric
Lot Size: 0.05 Acres
Year Built: 2026
Amenities
In Wall Pest System
Kitchen/Family Room Combo
Open Floorplan
Solid Surface Counters
Thermostat
Walk-In Closet(s)
Feature Descriptions
Appliances: Dishwasher, Disposal, Dryer, Microwave, Range, Refrigerator, Washer
Community Features: Playground, Pool, Sidewalks
Days on Site: 11
Directions: Head west on I-4 towards Tampa. Take Exit 55 for US-27 South. Continue on US-27 South for approximately 18 miles, then turn right onto Thompson Nursery Road. Travel 4.5 miles to CR 653 (Old Bartow Lake Wales Road) and turn left at the traffic light. Proce
Flood Zone Code: X
Home Warranty Y/N: No
Lot Dimensions: 0.05
Pets Allowed: Cats OK, Dogs OK, Pet Deposit
Property Attached Y/N: No
Property Sub-Type: Townhouse
Showing Instructions: Call Listing Agent, Call Listing Office, Call Manager
Water Access Y/N: No
Local Schools
High School: Bartow High
Middle School: Bartow Middle
Elementary School: South Pointe Elementary
Listed By / Shown By
Listed By
Agency Name: MELIN REALTY LLC
Agency Contact: 407-683-8713
Shown By
Agent Name: Doryan Jean
Agent Phone: (954) 554-8496
Agency Title: Realty 100




Member Participants (and their affiliated licensees, if applicable) shall indicate on their websites that IDX information is provided exclusively for consumers’ personal non-commercial use, that it may not be used for any purpose other than to identify prospective properties consumers may be interested in purchasing, that the data is deemed reliable but is not guaranteed by MLS GRID, and that the use of the MLS GRID Data may be subject to an end user license agreement prescribed by the Member Participant’s applicable MLS if any and as amended from time to time. MLS GRID may, at its discretion, require use of other disclaimers as necessary to protect Member Participant, and/or their MLS from liability.
Based on information submitted to the MLS GRID. All data is obtained from various sources and may not have been verified by broker or MLS GRID. Supplied Open House Information is subject to change without notice. All information should be independently reviewed and verified for accuracy. Properties may or may not be listed by the office/agent presenting the information.
Privacy Policy / DMCA Notice / ADA Accessibility


This site is hosted, designed and copyright
© 1994 - 2026 by
Delta Media Group, Inc. -- Patent Pending --
3009 Captain Jax Way | MLS# S5159289
This property located at 3009 Captain Jax Way , Winter Haven, FL 33884 is currently listed for rent with an asking price of $2,050 / Monthly. Search Winter Haven real estate on djean.realty100.com today.