DoryanJean

BEDS4
BATHS2 full 1 partial
SQUARE FEET3,683
MLS#B26069330
STATUSActive
PROPERTY TYPEResidential - Single Family
SUBDIVISIONNew Floresta
Property Description
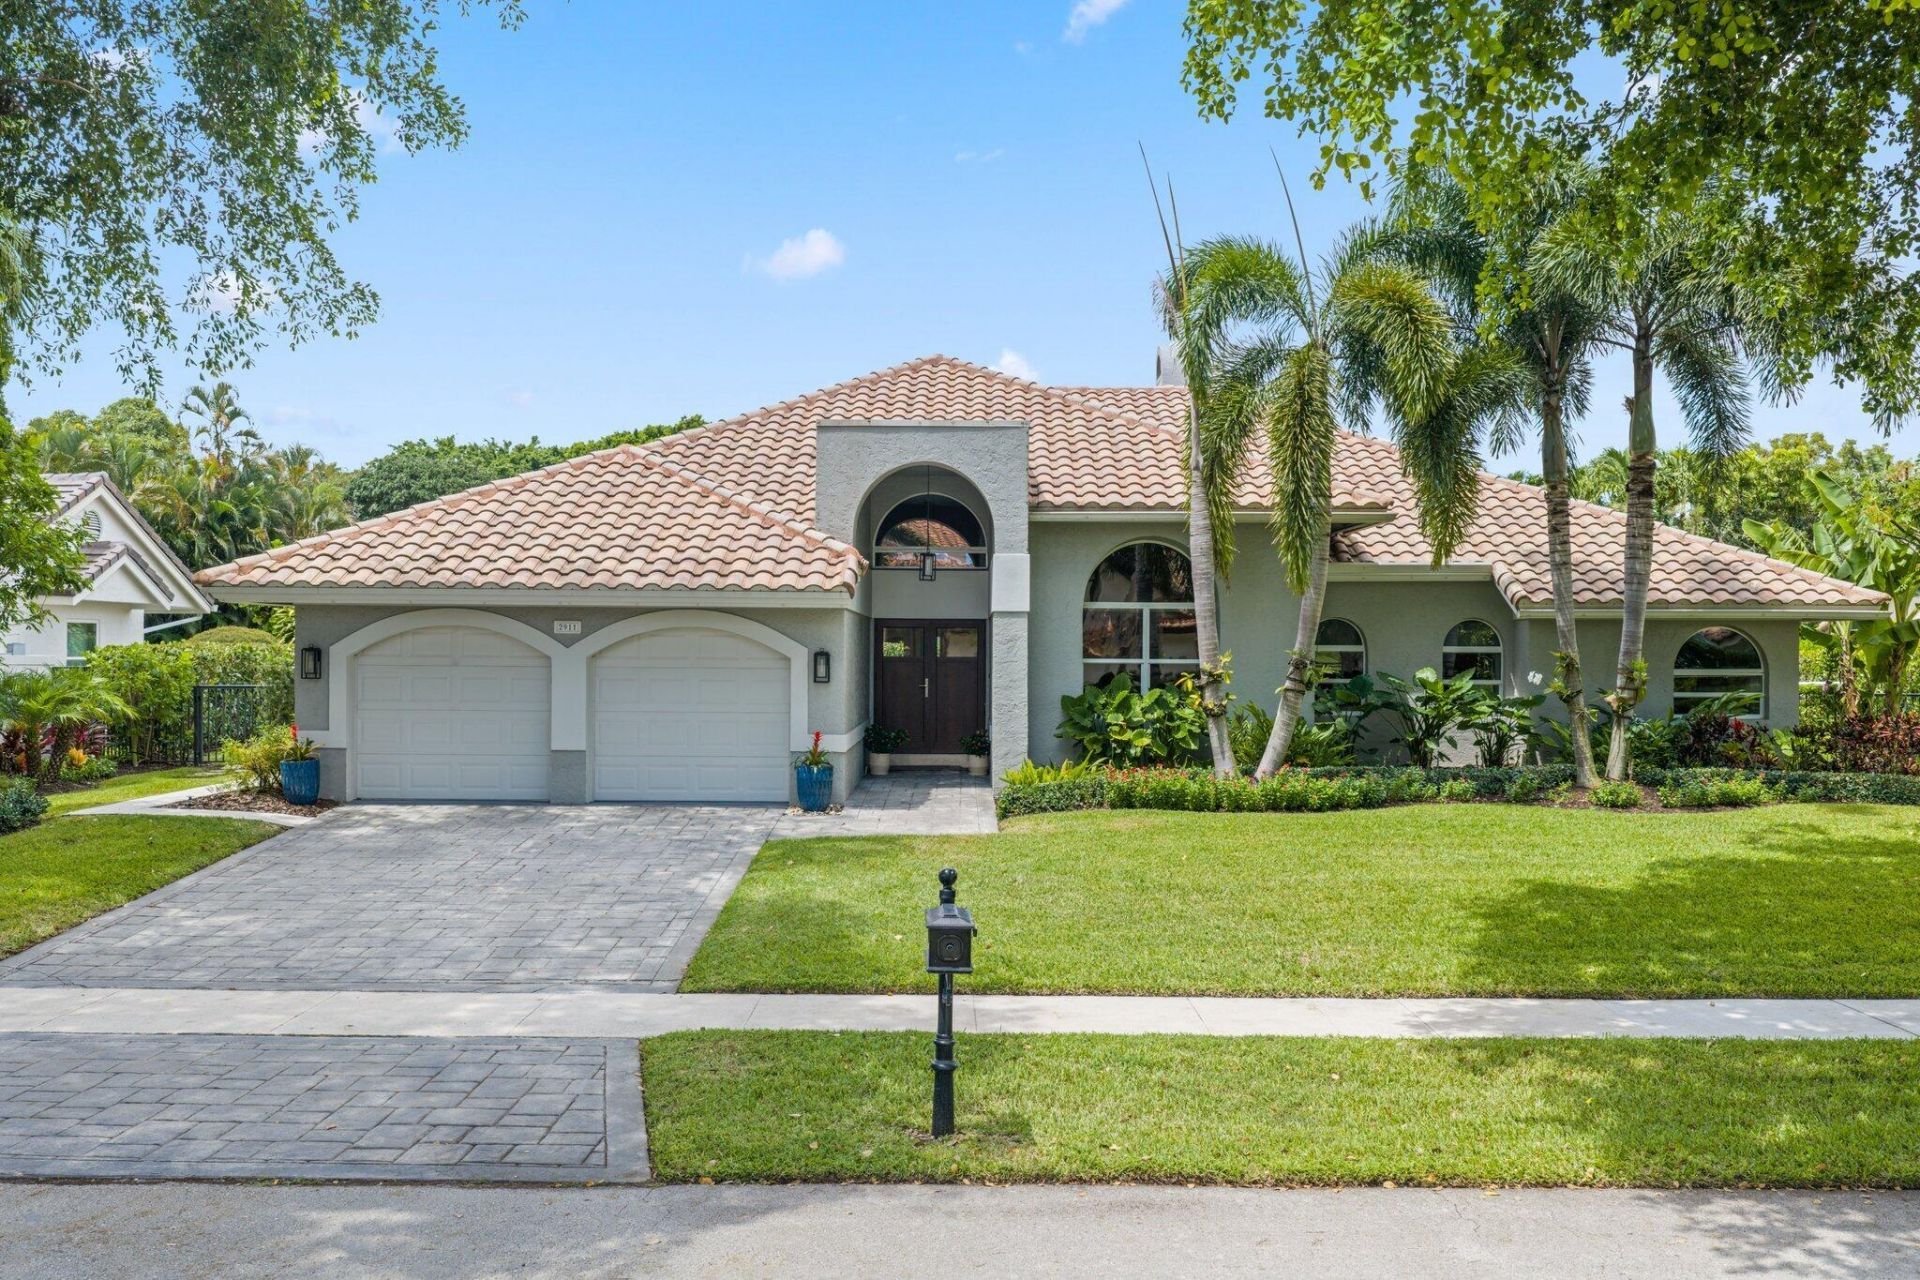
Welcome to this beautifully maintained 4-bedroom pool home in New Floresta, offering spacious, light-filled living in the heart of Boca Raton. Soaring 12' ceilings, arched windows and an open floor plan create an airy feel, complemented by 24x24 flooring, impact windows and doors, and a wood-burning fireplace framed with custom built-ins. The kitchen offers granite countertops, an island, eat-in area and nearby wet bar. The primary suite features a vaulted ceiling, two walk-in closets and updated bath with soaking tub and separate shower. A covered patio opens to the heated pool, travertine deck, summer kitchen and fully fenced, partially turfed backyard-perfect for enjoying South Florida living year-round.
Property Features
Property Type: Residential - Single Family
Cooling: Central Air, Ceiling Fan(s), Electric
Fenced: Yes
Garage: 2 car attached
Heating: Central, Electric
Home Style: Ranch
Lot Size: 0.28 Acres
Roof Type: Barrel
Stories: 1.0
Taxes: $16,287
Year Built: 1984
Amenities
Bar
Built-in Features
Cathedral Ceiling(s)
Central Vacuum
High Ceilings
Kitchen Island
Pantry
Vaulted Ceiling(s)
Wet Bar
Walk-In Closet(s)
Roman Tub
Cabana Bath
Storage
Built-in Barbecue
Outdoor Kitchen
Summer Kitchen
Feature Descriptions
Appliances: Electric Water Heater, Dryer, Disposal, Dishwasher, Electric Range, Ice Maker, Microwave, Refrigerator, Water Heater, Washer, Range
Association: Superior Association Management
Association Amenities: Sidewalks
Association Fee Includes: Cable TV, Internet, Common Areas
Exterior: CBS
Fencing: Back Yard, Fenced, Full
Fireplace: Wood Burning
Flooring: Marble, Vinyl
Furnished: Unfurnished
HOA Fee: $700/ Quarterly
Laundry: Inside, Laundry Room, Sink
Lot: Interior Lot, Oversized Lot
Lot: Interior Lot, Oversized Lot
Parcel#: 06424715160100250
Parking: Driveway, Garage Door Opener, Garage, Attached Garage, Attached
Parking Notes: Driveway, Garage Door Opener, Garage, Attached Garage
Patio/Porch: Patio - Covered, Patio
Pets Allowed: Yes, No Restrictions
Pool: Electric Heat, Fenced, Heated, In Ground, Private
Restrictions: No Restrictions
Security: Carbon Monoxide Detector(s), Smoke Detector(s)
Sewer: Public Sewer
Special View Info: Garden, Pool
Sprinkler: Auto Sprinkler, Zoned Sprinkler
SQFT Living: 2824
Structure Type: House
Swimming Pool: Yes
Total Rooms: 11
Utilities: Cable Available, Sewer Available, Water Available
Utilities: Cable Available, Sewer Available, Water Available
Water: Public
Windows: Storm Window(s)
Room Sizes
Living Room: 13 X 18 Level Main
Dining Room: 10.8 X 18 Level Main
Kitchen: 13.5 X 13.1 Level Main
Primary Bedroom: 14 X 16 Level Main
Bedroom 2: 11.3 X 11 Level Main
Bedroom 3: 11 X 15 Level Main
Bedroom 4: 13.3 X 11 Level Main
Kitchen: 11 X 11 Level Main
Family Room: 14.3 X 17.7
Laundry: 6.2 X 12.5
Other: 10 X 46
Local Schools
High School: Spanish River
Middle School: Omni
Elementary School: Blue Lake (Palm Beach)
Listed By / Shown By
Listed By
Agency Name: RE/MAX Direct
Agency Phone: 561-952-2680
Shown By
Agent Name: Doryan Jean
Agent Phone: (954) 554-8496
Agency Title: Realty 100

Estimate Your Payment
Estimated Payment
$ 5,573.62 per month $3,727.82 Principal & Interest $1,357.25 Property Tax $488.54 Homeowner's InsuranceChange Payment Information


Privacy Policy / DMCA Notice / ADA Accessibility


This site is hosted, designed and copyright
© 1994 - 2026 by
Delta Media Group, Inc. -- Patent Pending --
2911 NW 28th Terrace | MLS# B26069330
This single family home located at 2911 NW 28th Terrace, Boca Raton, FL 33434 is currently listed for sale with an asking price of $1,675,000. This property was built in 1984 and has 4 bedrooms and 2 full and 1 partial baths with 3683 sq. ft. NW 28th Terrace is located in the New Floresta subdivision. Search New Floresta real estate on djean.realty100.com today.