DoryanJean

BEDS4
BATHS2 full 1 partial
SQUARE FEET2,578
MLS#O6442325
STATUSActive
PROPERTY TYPEResidential - Single Family
SUBDIVISIONBROOKSHIRE HEIGHTS 2ND
Property Description
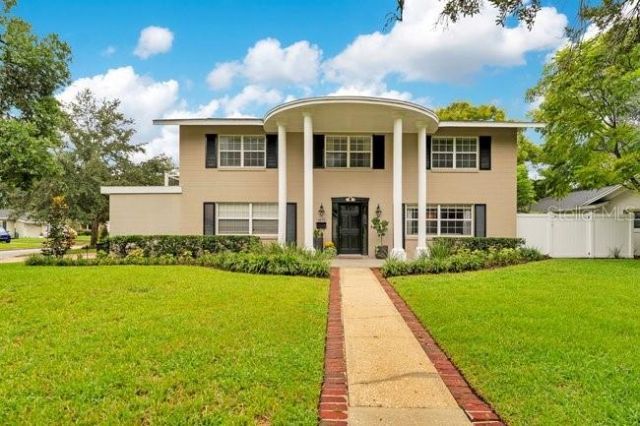
Welcome to this warm and inviting home in the desirable Brookshire Heights neighborhood, ideally positioned on a corner lot along a beautiful street in a sought-after community. Offering more than 2,500 square feet of living space, this spacious residence features four bedrooms and two-and-a-half baths, with an open, comfortable layout designed for both everyday living and entertaining. The home has been thoughtfully updated and maintained over the years, blending timeless character with modern conveniences. The kitchen was beautifully remodeled in 2021 with new cabinetry, appliances, flooring and countertops, while the family room was enhanced with additional air-conditioning ducts and vents for added comfort. The second full bath was also remodeled in 2021 and the downstairs powder room received a stylish update in 2025.Significant improvements include new wood flooring downstairs and refinished and stained upstairs floors in 2019, a new HVAC system with an additional upstairs unit and complete ductwork replacement in 2020 and a customized primary closet in 2022. The primary suite continues to impress with a new porch door and a private balcony railing added in 2026. A new water heater was installed in 2023, while the main sewer line exiting the home was replaced in 2024. The garage is air-cooled. Outdoor living has been equally well considered, with a screened porch enclosure, a covered side patio, new fencing and refreshed landscaping creating inviting spaces to relax and entertain. Beyond the home itself, the location is exceptional, conveniently situated in a wonderful community with Cady Way pool and Cady Way trail, which spans 7.2 miles and connects to the Seminole Trail outdoor recreation. Highly regarded schools and easy access to the area's everyday amenities. With its generous living spaces, extensive updates, inviting outdoor areas and prime corner-lot setting, this Brookshire Heights home offers an exceptional opportunity to enjoy a beautifully cared-for residence in a highly desirable location.
Property Features
Property Type: Residential - Single Family
Cooling: Central Air
Garage: 2 car attached
Heating: Central, Electric
Home Style: Colonial
Lot Size: 0.21 Acres
Roof Type: Shingle
Stories: 2.0
Taxes: $5,351
Year Built: 1962
Amenities
Ceiling Fans(s)
PrimaryBedroom Upstairs
Solid Surface Counters
Thermostat
Window Treatments
Private Mailbox
Sidewalk
Sprinkler Metered
Feature Descriptions
Accessibility Features: Accessible Common Area, Accessible Entrance, Accessible Kitchen, Accessible Central Living Area, Accessible Washer/Dryer
Additional Rooms: Family Room, Formal Dining Room Separate, Formal Living Room Separate
Appliances: Convection Oven, Dishwasher, Disposal, Dryer, Electric Water Heater, Microwave, Washer
Community Features: Dog Park, Golf, Pool, Sidewalks, Tennis Court(s), Street Lights
Days on Site: 6
Directions: From the intersection of University and Semoran/436, West on Scarlett Road into Winter Park Pines to the end, Right on Cady Way(near Cady Way Trail and Showalter Field), Right on Green, Left onto Fifeshire. Home is located on the right corner lot at the e
Exterior: Block, Concrete
Fireplace: Family Room, Wood Burning
Fireplace Y/N: Yes
Flood Zone Code: X
Flooring: Ceramic Tile, Wood
Foundation: Slab
Home Warranty Y/N: No
Listing Terms: Cash, Conventional, FHA, VA Loan
Lot: Corner Lot, Landscaped, Sidewalk, Paved
Lot Dimensions: 0.21
Other Equipment: Irrigation Equipment
Other Structures: Shed(s)
Ownership: Fee Simple
Parking: Covered, Driveway, Garage Door Opener
Parking Notes: Covered, Driveway, Garage Door Opener
Patio/Porch: Covered
Property Attached Y/N: No
Property Sub-Type: Single Family Residence
Security: Secured Garage/Parking, Smoke Detector(s)
Sewer: Public Sewer
Showing Instructions: 24 Hour Notice, Appointment Only, Call Listing Agent, Listing Agent Must Accompany, ShowingTime
Special Sale Provisions: None
Utilities: Cable Available, Cable Connected, Electricity Available, Electricity Connected, Phone Available, Sprinkler Meter, Underground Utilities, Water Connected
Vegetation: Trees/Landscaped
Water: Public
Water Access Y/N: No
Windows: Blinds, Drapes, Shades
Zoning: R-1A
Room Sizes
Kitchen: 18x11
Living Room: 18x13
Dining Room: 11x10
Family Room: 28x16
Primary Bedroom: 18x14
Bedroom 2: 13x10
Bedroom 3: 12x11
Bedroom 4: 11x11
Local Schools
High School: Winter Park High
Middle School: Glenridge Middle
Elementary School: Brookshire Elem
Listed By / Shown By
Listed By
Agency Name: PREMIER SOTHEBY'S INTL. REALTY
Agency Contact: 407-644-3295
Shown By
Agent Name: Doryan Jean
Agent Phone: (954) 554-8496
Agency Title: Realty 100

Estimate Your Payment
Estimated Payment
$ 2,774.36 per month $2,058.65 Principal & Interest $445.92 Property Tax $269.79 Homeowner's InsuranceChange Payment Information



Member Participants (and their affiliated licensees, if applicable) shall indicate on their websites that IDX information is provided exclusively for consumers’ personal non-commercial use, that it may not be used for any purpose other than to identify prospective properties consumers may be interested in purchasing, that the data is deemed reliable but is not guaranteed by MLS GRID, and that the use of the MLS GRID Data may be subject to an end user license agreement prescribed by the Member Participant’s applicable MLS if any and as amended from time to time. MLS GRID may, at its discretion, require use of other disclaimers as necessary to protect Member Participant, and/or their MLS from liability.
Based on information submitted to the MLS GRID. All data is obtained from various sources and may not have been verified by broker or MLS GRID. Supplied Open House Information is subject to change without notice. All information should be independently reviewed and verified for accuracy. Properties may or may not be listed by the office/agent presenting the information.
Privacy Policy / DMCA Notice / ADA Accessibility


This site is hosted, designed and copyright
© 1994 - 2026 by
Delta Media Group, Inc. -- Patent Pending --
2572 Fifeshire Drive | MLS# O6442325
This single family home located at 2572 Fifeshire Drive, Winter Park, FL 32792 is currently listed for sale with an asking price of $925,000. This property was built in 1962 and has 4 bedrooms and 2 full and 1 partial baths with 2578 sq. ft. Fifeshire Drive is located in the BROOKSHIRE HEIGHTS 2ND subdivision. Search BROOKSHIRE HEIGHTS 2ND real estate on djean.realty100.com today.