DoryanJean

BEDS3
BATHS2 full
SQUARE FEET1,246
MLS#GC540467
STATUSActive
PROPERTY TYPERental - Single Family
SUBDIVISIONSILVER SPGS SHORES
Property Description
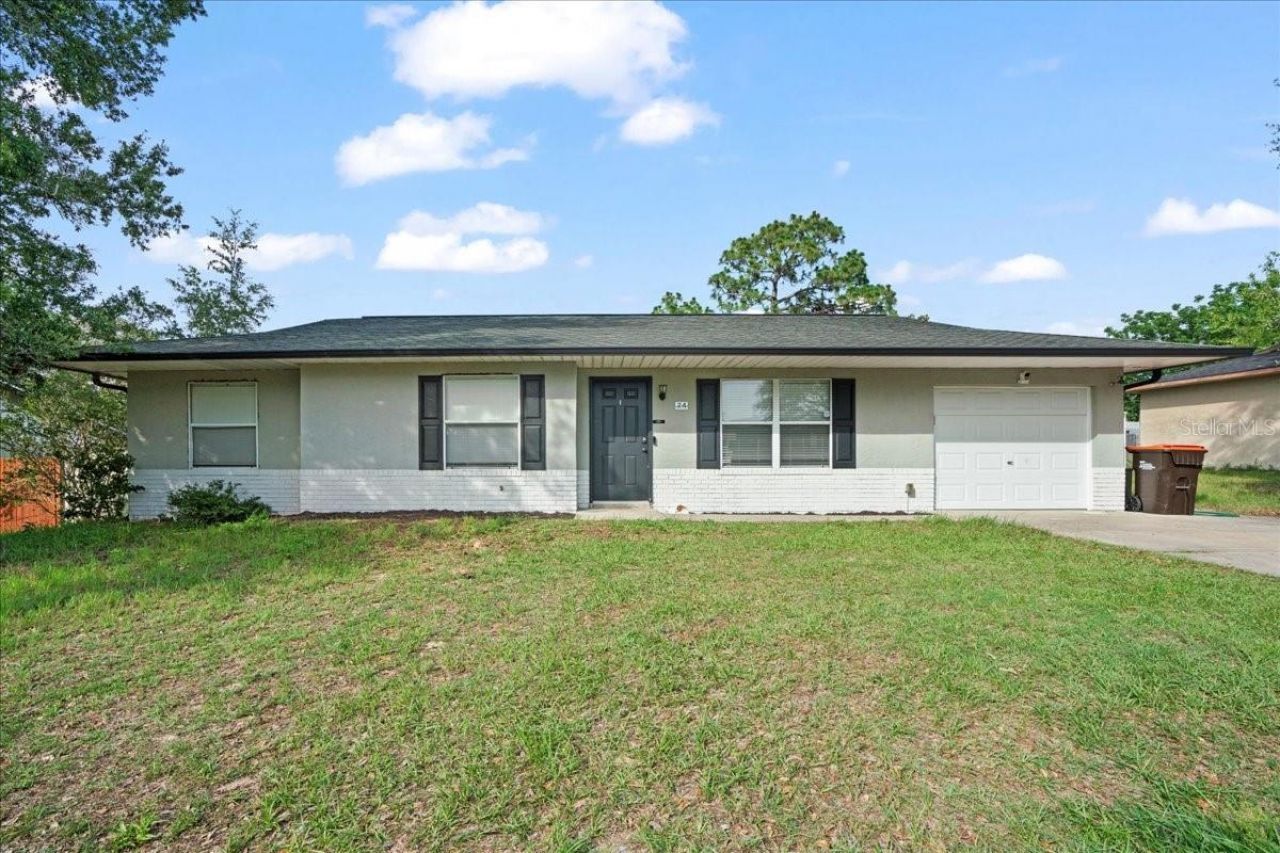
One or more photo(s) has been virtually staged. Listed for sale and for rent. Welcome to this fully renovated 3-bedroom, 2-bath home in Silver Springs Shores! Just under 1,250 sqft, this move-in ready property features an open floor plan, no carpet, and sits on a spacious 0.23-acre fully fenced lot perfect for relaxing or entertaining. The home has been beautifully updated with a brand-new kitchen, new appliances and sink, updated bathrooms, new flooring throughout, plus a roof and HVAC installed in 2019, along with new AC lines and drain line for efficiency (The bedrooms with the purple and turquoise color will be painted a neutral color prior to closing). This smart home includes automatic lighting, a smart deadbolt, smart thermostat, and an automatic garage door-all added in 2019. A community pool is just 1 mile away ($5/person/year). Conveniently located under 5 miles from Publix, Aldi, Walmart, healthcare, restaurants, and more, while the Silver Springs Shores community offers parks, lakes, golf, and access to the Cross Florida Greenway for hiking and biking. Nearby Silver Springs State Park features kayaking, glass-bottom boat tours, and wildlife sightings. Just a short drive away, downtown Ocala offers restaurants, shops, and entertainment.
Property Features
Property Type: Rental - Single Family
Cooling: Central Air
Garage: 1 car attached
Heating: Central
Lot Size: 0.23 Acres
Year Built: 1981
Amenities
Ceiling Fans(s)
Kitchen/Family Room Combo
Living Room/Dining Room Combo
Open Floorplan
Other
Thermostat
Feature Descriptions
Appliances: Dishwasher, Other, Refrigerator
Days on Site: 1
Directions: From Bahia Ave, head SE and continue on SE Maricamp Rd for 2 miles, the left onto Clear Rd and go for 0.1 miles. Make a right turn onto Sapphire Rd and go for 0.2 miles, turn right onto Sapphire Way and go for 0.1 miles. Destination will be on the left.
Flooring: Luxury Vinyl, Tile
Home Warranty Y/N: No
Lease Terms: Twelve Months
Lot Dimensions: 0.23
Patio/Porch: Rear Porch, Screened
Pets Allowed: Pet Deposit
Pool: Above Ground
Property Attached Y/N: No
Property Sub-Type: Single Family Residence
Sewer: Septic Tank
Showing Instructions: Appointment Only, Lock Box Coded
Swimming Pool: Yes
Water: Public
Water Access Y/N: No
Listed By / Shown By
Listed By
Agency Name: REAL BROKER, LLC
Agency Contact: 855-450-0442
Shown By
Agent Name: Doryan Jean
Agent Phone: (954) 554-8496
Agency Title: Realty 100




Member Participants (and their affiliated licensees, if applicable) shall indicate on their websites that IDX information is provided exclusively for consumers’ personal non-commercial use, that it may not be used for any purpose other than to identify prospective properties consumers may be interested in purchasing, that the data is deemed reliable but is not guaranteed by MLS GRID, and that the use of the MLS GRID Data may be subject to an end user license agreement prescribed by the Member Participant’s applicable MLS if any and as amended from time to time. MLS GRID may, at its discretion, require use of other disclaimers as necessary to protect Member Participant, and/or their MLS from liability.
Based on information submitted to the MLS GRID. All data is obtained from various sources and may not have been verified by broker or MLS GRID. Supplied Open House Information is subject to change without notice. All information should be independently reviewed and verified for accuracy. Properties may or may not be listed by the office/agent presenting the information.
Privacy Policy / DMCA Notice / ADA Accessibility


This site is hosted, designed and copyright
© 1994 - 2026 by
Delta Media Group, Inc. -- Patent Pending --
24 Sapphire Way | MLS# GC540467
This property located at 24 Sapphire Way , Ocala, FL 34472 is currently listed for rent with an asking price of $1,800 / Monthly. Search Ocala real estate on djean.realty100.com today.