DoryanJean

BEDS3
BATHS2 full
SQUARE FEET1,905
MLS#O6425321
STATUSActive
PROPERTY TYPEResidential - Single Family
SUBDIVISIONCAPE ORLANDO ESTATES
Property Description
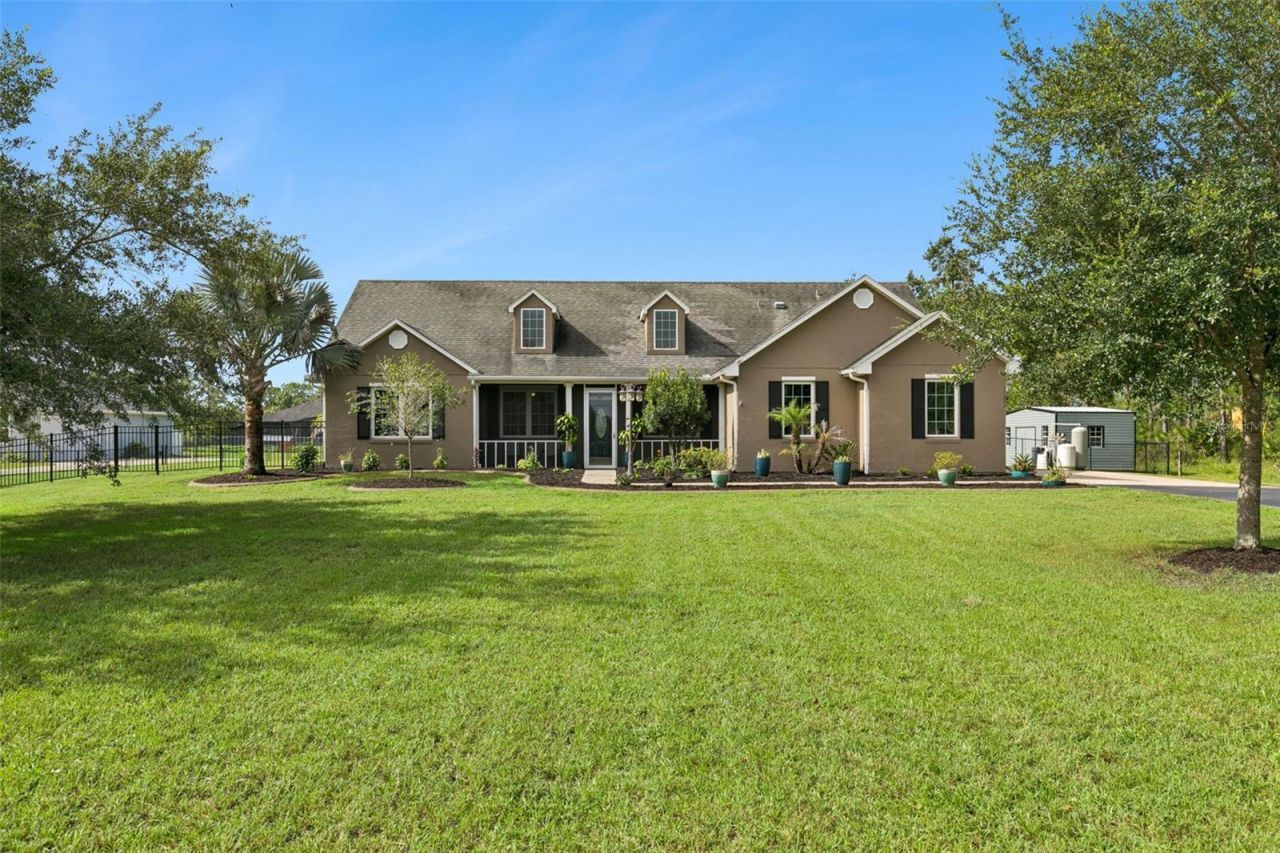
Discover the perfect balance of privacy, space, and modern updates in this beautifully maintained home on over an acre in Wedgefield! Nestled on a beautifully landscaped 1-acre homesite, this single-story home offers 3 bedrooms, 2 bathrooms, a dedicated office, and 1,905 square feet of thoughtfully designed living space. With no required HOA, you'll enjoy the freedom to embrace the acreage lifestyle while remaining conveniently close to everything Central Florida has to offer. Step inside to an inviting open floor plan featuring tile and laminate flooring throughout - no carpet! The spacious living room opens to the kitchen, creating an inviting gathering space, while the separate dining room offers added flexibility for entertaining and family dinners. In the kitchen you'll find stainless steel appliances, granite countertops, dinette space overlooking the backyard, and all appliances - including the washer and dryer - are included. The split-bedroom layout provides added privacy, while the primary suite features a walk-in closet, dual vanities, and a brand-new walk-in shower with a frameless glass enclosure (installed Feb 2026). Designed with both comfort and efficiency in mind, this home has been updated with a new roof (2018), HVAC system (2020), energy-efficient Pella double-pane Low-E windows (2020), and a hybrid water heater. Additional upgrades include an electric vehicle charger, hookups for a whole-house generator, ceiling fans throughout, an inside laundry room, and a two-car garage. Outdoor living is just as impressive. Relax on the screened front porch or unwind on the screened rear patio while overlooking the expansive fenced backyard. The one-acre lot provides endless possibilities, whether you envision future additions like a pool, other outdoor amenities or simply enjoying the privacy and room to roam. A storage shed adds even more convenience. Located in the sought-after, golf cart-friendly community of Wedgefield, you'll be just a short walk from Hal Scott Preserve, where miles of scenic trails await for hiking, horseback riding, bicycling, and fishing. Enjoy the serenity of country-style living while remaining just minutes from Lake Nona, Orlando International Airport, major highways, shopping, dining, Florida's Space Coast, world-famous attractions, and top-rated schools. If you've been searching for a home that offers room to spread out, thoughtful modern upgrades, and an unbeatable location, this exceptional property is ready to welcome you home.
Property Features
Property Type: Residential - Single Family
Cooling: Central Air
Fenced: Yes
Garage: 2 car attached
Heating: Central
Lot Size: 1.03 Acres
Roof Type: Shingle
Stories: 1.0
Taxes: $2,971
Year Built: 2004
Amenities
Ceiling Fans(s)
Eat-in Kitchen
Kitchen/Family Room Combo
Open Floorplan
Primary Bedroom Main Floor
Split Bedroom
Stone Counters
Thermostat
Walk-In Closet(s)
Lighting
Rain Gutters
Sliding Doors
Feature Descriptions
Additional Rooms: Den/Library/Office, Family Room, Formal Dining Room Separate, Inside Utility
Appliances: Dishwasher, Electric Water Heater, Microwave, Range, Refrigerator
Association Amenities: Optional Additional Fees
Community Features: None
Directions: From Downtown Orlando: SR-408 East to Exit 18 onto SR-417. Keep right toward SR-417 South to Exit 26. Keep left toward SR-528 East to Exit 24 onto Dallas Blvd. Left onto Dallas Blvd. Right onto Paddock St. Home on right.
Exterior: Block, Concrete
Fencing: Chain Link, Fenced
Flood Zone Code: X
Flooring: Laminate, Tile
Foundation: Slab
HOA Fee: 50/ Annually
HOA Y/N: Yes
Home Warranty Y/N: No
Listing Terms: Cash, Conventional, FHA, VA Loan
Lot Dimensions: 1.03
Ownership: Fee Simple
Parking: Driveway, Electric Vehicle Charging Station(s), Garage Faces Side
Parking Notes: Driveway, Electric Vehicle Charging Station(s), Gara
Patio/Porch: Covered, Front Porch, Rear Porch, Screened
Pets Allowed: Yes
Property Attached Y/N: No
Property Sub-Type: Single Family Residence
Sewer: Septic Tank
Showing Instructions: Sentri Lock Box,24 Hour Notice, Appointment Only, ShowingTime
Special Sale Provisions: None
Utilities: Electricity Connected, Water Connected
Vegetation: Trees/Landscaped
Water: Well
Water Access Y/N: No
Windows: Double Pane Windows, Low-Emissivity Windows
Zoning: R-1A
Room Sizes
Dining Room: 15x12
Office: 12x10
Living Room: 20x15
Kitchen: 12x9
Dinette: 12x9
Primary Bedroom: 15x14
Primary Bathroom: 9x8
Bedroom 2: 13x12
Bedroom 3: 13x12
Bathroom 2: 9x5
Laundry: 7x6
Local Schools
High School: East River High
Middle School: Wedgefield
Elementary School: Wedgefield
Listed By / Shown By
Listed By
Agency Name: CENTURY 21 CARIOTI
Agency Contact: 407-354-0074
Shown By
Agent Name: Doryan Jean
Agent Phone: (954) 554-8496
Agency Title: Realty 100

Estimate Your Payment
Estimated Payment
$ 1,883.78 per month $1,446.62 Principal & Interest $247.58 Property Tax $189.58 Homeowner's InsuranceChange Payment Information



Member Participants (and their affiliated licensees, if applicable) shall indicate on their websites that IDX information is provided exclusively for consumers’ personal non-commercial use, that it may not be used for any purpose other than to identify prospective properties consumers may be interested in purchasing, that the data is deemed reliable but is not guaranteed by MLS GRID, and that the use of the MLS GRID Data may be subject to an end user license agreement prescribed by the Member Participant’s applicable MLS if any and as amended from time to time. MLS GRID may, at its discretion, require use of other disclaimers as necessary to protect Member Participant, and/or their MLS from liability.
Based on information submitted to the MLS GRID. All data is obtained from various sources and may not have been verified by broker or MLS GRID. Supplied Open House Information is subject to change without notice. All information should be independently reviewed and verified for accuracy. Properties may or may not be listed by the office/agent presenting the information.
Privacy Policy / DMCA Notice / ADA Accessibility


This site is hosted, designed and copyright
© 1994 - 2026 by
Delta Media Group, Inc. -- Patent Pending --
19204 Paddock Street | MLS# O6425321
This single family home located at 19204 Paddock Street , Orlando, FL 32833 is currently listed for sale with an asking price of $650,000. This property was built in 2004 and has 3 bedrooms and 2 full baths with 1905 sq. ft. Paddock Street is located in the CAPE ORLANDO ESTATES subdivision. Search CAPE ORLANDO ESTATES real estate on djean.realty100.com today.