DoryanJean

BEDS3
BATHS2 full 1 partial
SQUARE FEET1,632
MLS#TB8526878
STATUSActive
PROPERTY TYPERental - Townhouse
SUBDIVISIONSYLVAN CROSSING
Property Description
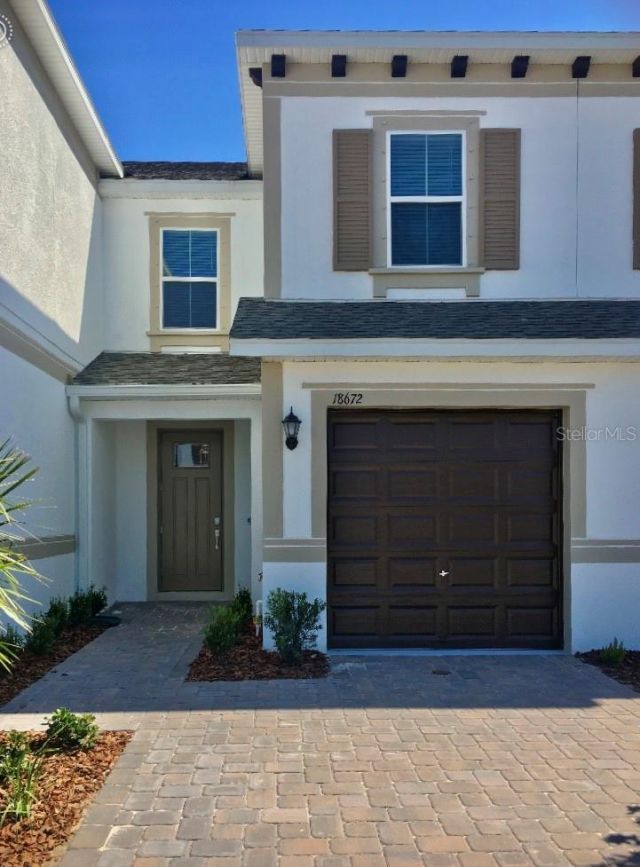
Available Aug. 1st possibly available last week in July! Gated Sylvan Crossing featuring a beautiful Community resort-style Pool, Cabana, BBQ area, ping-pong table, walking trail, and Amenity Center. Pool view and partial water view of lake. Desirable open-concept floor plan; three-bedroom townhome, two and a half baths and one-car garage. Large open kitchen with 42 staggered linen color raised square panel cabinetry, crown molding, Satin Nickel hardware along with New Caledonia granite counter tops and kitchen island. GE stainless-steel appliances. Spacious pantry closet. Gorgeous diagonal tile flooring. Half bath away from living space towards open patio. Ceiling fans throughout. Carpeted upstairs split floor plan are the three bedrooms. Laundry room has its own closet for convenience. A+ Rated School District. Park near by, Shopping, Hospital, Medical facilities, Restaurants. Easy access to Veteran's 589 off of N. Dale Mabry. Owner looking for excellent credit. Sorry no pets.
Property Features
Property Type: Rental - Townhouse
Cooling: Central Air
Garage: 1 car attached
Heating: Central
Lot Size: 0.10 Acres
Year Built: 2020
Amenities
Ceiling Fans(s)
Crown Molding
High Ceilings
In Wall Pest System
Kitchen/Family Room Combo
Open Floorplan
PrimaryBedroom Upstairs
Split Bedroom
Thermostat
Walk-In Closet(s)
Hurricane Shutters
Feature Descriptions
Additional Rooms: Inside Utility
Appliances: Built-In Oven, Dishwasher, Disposal, Dryer, Electric Water Heater, Microwave, Range, Refrigerator, Washer
Association Amenities: Gated, Pool, Recreation Facilities, Vehicle Restrictions
Builder: Lennar
Community Features: Gated Community - No Guard, Pool
Days on Site: 1
Directions: N. on North Dale Mabry, past Cheval going North to West (left) into Sylvan Crossing to address.
Flood Zone Code: X
Flooring: Carpet, Ceramic Tile
HOA Y/N: Yes
Home Warranty Y/N: No
Lease Terms: Twelve Months
Lot: In County, Landscaped
Lot Dimensions: 0.1
Model: Patriot
Other Equipment: Irrigation Equipment
Parking: Driveway, Garage Door Opener, Guest
Parking Notes: Driveway, Garage Door Opener, Guest
Patio/Porch: Patio
Pets Allowed: No
Property Attached Y/N: Yes
Property Sub-Type: Townhouse
Security: Gated Community
Sewer: Public Sewer
Showing Instructions: Appointment Only, Call Listing Agent
Utilities: BB/HS Internet Available, Cable Available, Public
Water Access Y/N: No
Windows: Blinds
Room Sizes
Primary Bedroom: 14x13
Bathroom 2: 11x10
Bathroom 3: 11x10
Kitchen: 14x12
Dining Room: 9x12
Great Room: 15x14
Balcony/Porch/Lanai: 11x6
Local Schools
High School: Steinbrenner High School
Middle School: Martinez-HB
Elementary School: McKitrick-HB
Listed By / Shown By
Listed By
Agency Name: INTEGRITY KEY PROPERTIES LLC
Agency Contact: 813-453-1890
Shown By
Agent Name: Doryan Jean
Agent Phone: (954) 554-8496
Agency Title: Realty 100




Member Participants (and their affiliated licensees, if applicable) shall indicate on their websites that IDX information is provided exclusively for consumers’ personal non-commercial use, that it may not be used for any purpose other than to identify prospective properties consumers may be interested in purchasing, that the data is deemed reliable but is not guaranteed by MLS GRID, and that the use of the MLS GRID Data may be subject to an end user license agreement prescribed by the Member Participant’s applicable MLS if any and as amended from time to time. MLS GRID may, at its discretion, require use of other disclaimers as necessary to protect Member Participant, and/or their MLS from liability.
Based on information submitted to the MLS GRID. All data is obtained from various sources and may not have been verified by broker or MLS GRID. Supplied Open House Information is subject to change without notice. All information should be independently reviewed and verified for accuracy. Properties may or may not be listed by the office/agent presenting the information.
Privacy Policy / DMCA Notice / ADA Accessibility


This site is hosted, designed and copyright
© 1994 - 2026 by
Delta Media Group, Inc. -- Patent Pending --
18672 Noble Caspian Drive | MLS# TB8526878
This property located at 18672 Noble Caspian Drive , Lutz, FL 33558 is currently listed for rent with an asking price of $2,500 / Monthly. Search Lutz real estate on djean.realty100.com today.