DoryanJean

BEDS3
BATHS2 full 1 partial
SQUARE FEET2,491
MLS#B26051068
STATUSActive
PROPERTY TYPEResidential - Townhouse
SUBDIVISIONSEASIDE DUNES
Property Description
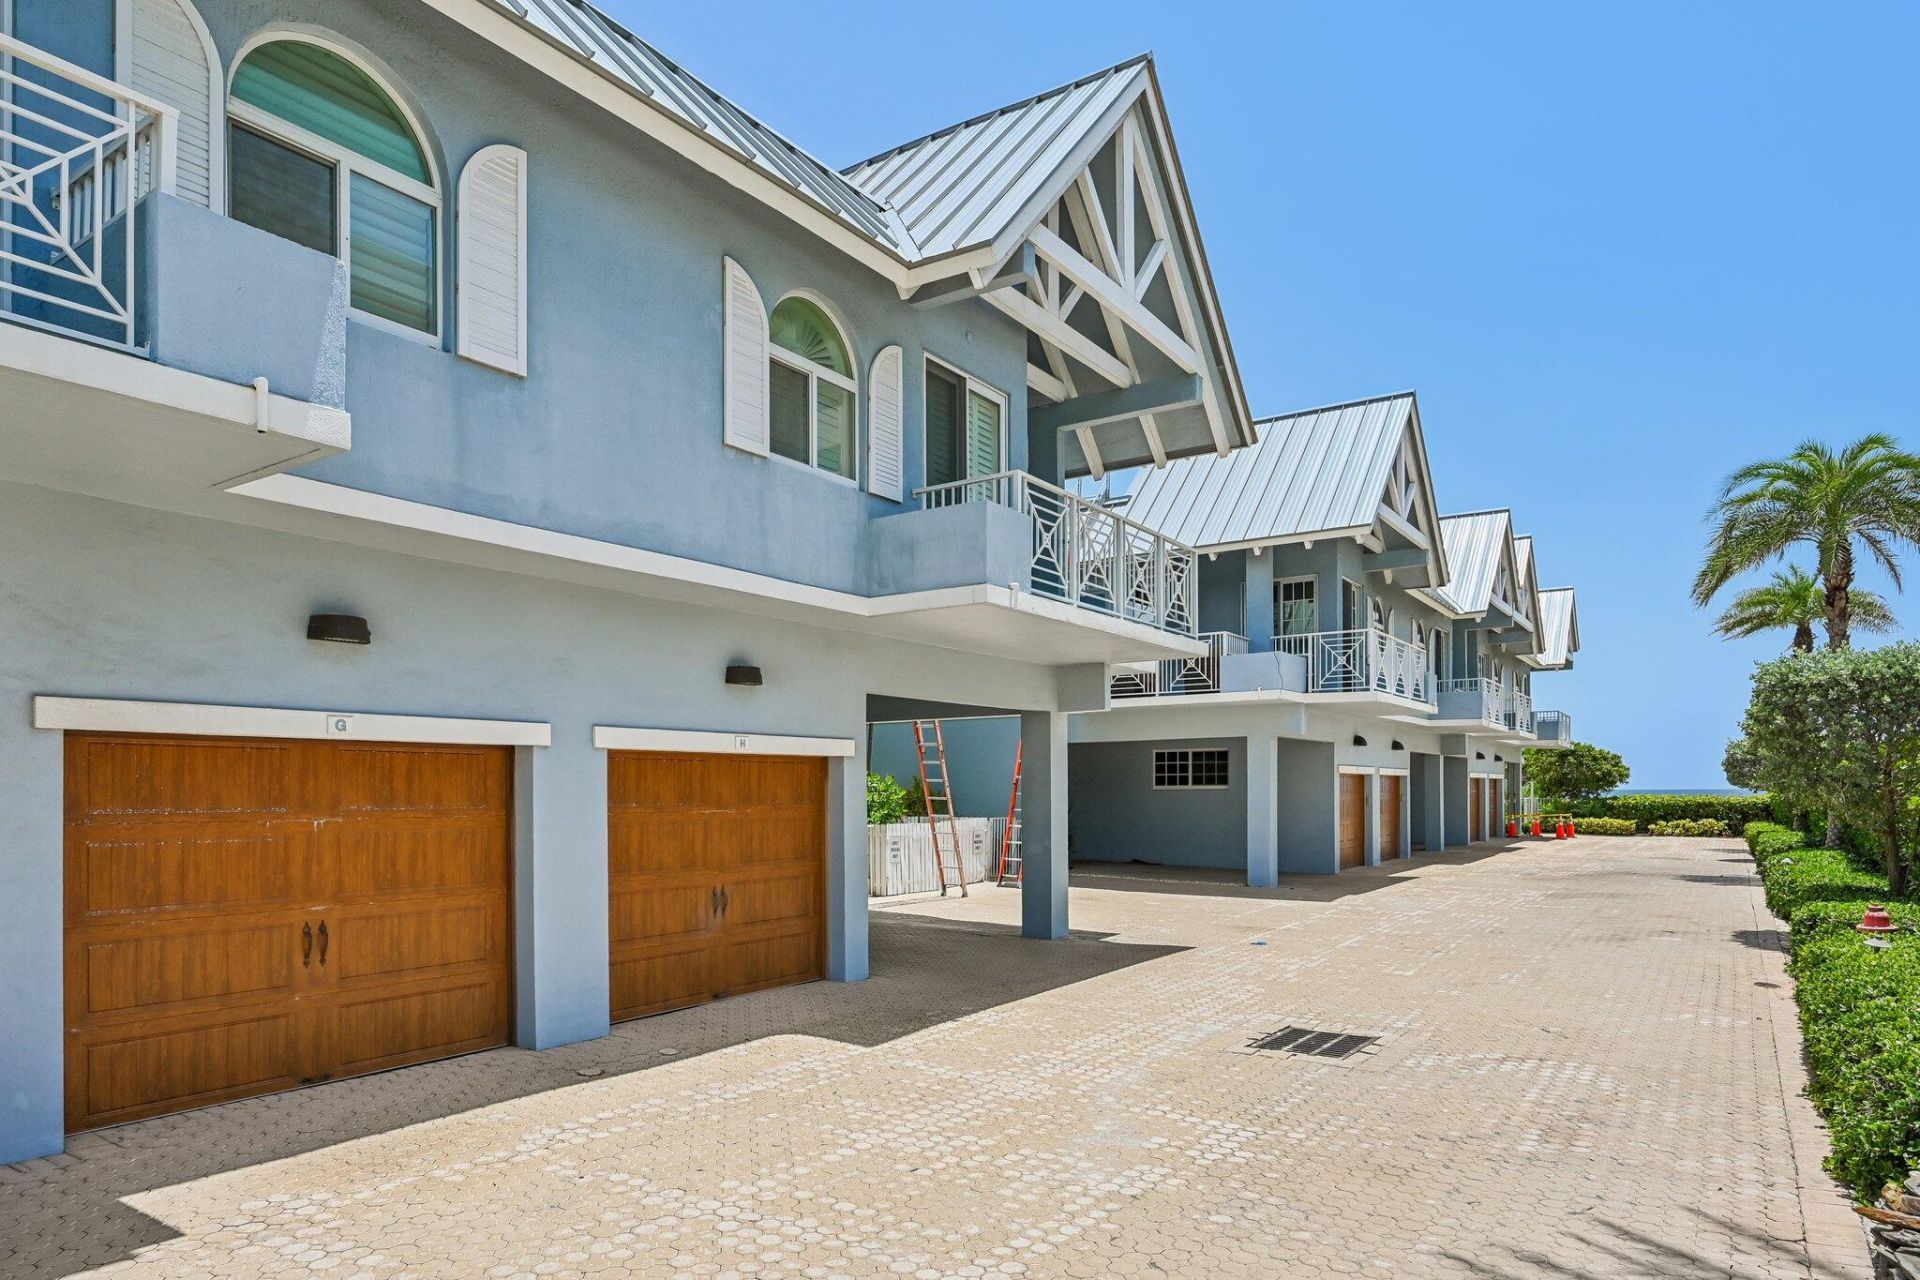
A rare offering along one of Delray Beach's most coveted stretches of coastline, this exceptional 3-bedroom, 2.5-bath townhome is nestled within Seaside Dunes, an exclusive oceanfront enclave of just 11 residences. Thoughtfully designed and impeccably maintained, the home captures the essence of refined coastal living with a seamless blend of comfort, style, and sophistication. Featuring a new roof, new A/C, and an attached one-car garage, the residence offers effortless everyday living in a setting where convenience meets tranquility. Private deeded beach access places the Atlantic Ocean just moments away, inviting you to embrace morning walks along the shore, afternoons by the water, and the timeless beauty of beachfront living. Beyond the coastline, the best of Delray Beach awaits- acclaimed restaurants, boutique shopping, galleries, and the vibrant energy of Atlantic Avenue are all nearby. Seaside Dunes delivers a rare coastal lifestyle defined by privacy, elegance, and an unparalleled connection to the ocean. Private tours by appointment.
Property Features
Property Type: Residential - Townhouse
Cooling: Central Air, Ceiling Fan(s), Electric
Fenced: Yes
Garage: 1 car attached
Heating: Central, Electric
Home Style: Key West
Lot Size: 0.06 Acres
Roof Type: Metal
Stories: 2.0
Taxes: $30,981
Year Built: 1997
Amenities
Kitchen Island
Pantry
Walk-In Closet(s)
Bedroom Layout - Split
Upstairs Living Area
Storage
Garden
Storage
Custom Lighting
Balcony
Feature Descriptions
Appliances: Electric Water Heater, Dryer, Disposal, Dishwasher, Electric Range, Ice Maker, Microwave, Refrigerator, Water Heater, Washer, Range, Wine Refrigerator
Association: Seaside Dunes Association, Inc
Association Amenities: Beach Access, Gated
Association Fee Includes: Insurance, Maintenance Grounds, Security, Trash, Common Areas
Balcony: Balcony - Covered, Balcony - Wrap Around
Carport Spaces: 1
Days on Site: 1
Exterior: Concrete, Stucco, CBS
Fencing: Back Yard, Fenced
Flooring: Marble, Tile, Vinyl, Wood
Furnished: Furnished
Guest House Y/N: No
HOA Fee: $1200/ Monthly
Laundry: Electric Dryer Hookup, In Garage, Inside, Washer Hookup
Lot: Landscaped
Lot: Landscaped
Parcel#: 12434628750000080
Parking: Attached Carport, Covered, Driveway, Garage Door Opener, Guest, Shared Driveway, Garage, Carport, Attached G
Parking Notes: Attached Carport, Covered, Driveway, Garage Door Open
Patio/Porch: Patio - Open, Patio, Terrace
Pets Allowed: Yes, Cats OK, Dogs OK, Number Limit, Size Limit
Restrictions: Buyer Approval Required, Limited # Vehicles, Parking - No Boat, Parking - No Commercial Vehicles, Parkin
Security: Fire Alarm, Fire Sprinkler System, Smoke Detector(s), Gated - No Guard
Sewer: Public Sewer
Special View Info: Garden, Water, Ocean, Beach
SQFT Living: 1831
Structure Type: Townhouse
Total Rooms: 6
Utilities: Cable Connected, Electricity Connected, Sewer Available, Water Available
Utilities: Cable Connected, Electricity Connected, Sewer Available, Water Available
Water: Public
Waterfront Features: Deeded Beach Access, Ocean Front
Windows: Plantation Shutters, Storm Window(s)
Room Sizes
Kitchen: 10.5 X 16.7 Level First
Living Room: 14 X 22.8 Level First
Dining Room: 8 X 9 Level First
Primary Bedroom: 13.2 X 23 Level Second
Bedroom 2: 11 X 16.3 Level Second
Bedroom 3: 11 X 13 Level Second
Local Schools
High School: Boca Raton
Middle School: Boca Raton Community
Elementary School: Pine Grove
Listed By / Shown By
Listed By
Agency Name: Illustrated Properties
Agency Phone: 561-272-4015
Shown By
Agent Name: Doryan Jean
Agent Phone: (954) 554-8496
Agency Title: Realty 100

Estimate Your Payment
Estimated Payment
$ 8,484.66 per month $5,218.95 Principal & Interest $2,581.75 Property Tax $683.96 Homeowner's InsuranceChange Payment Information


Privacy Policy / DMCA Notice / ADA Accessibility


This site is hosted, designed and copyright
© 1994 - 2026 by
Delta Media Group, Inc. -- Patent Pending --
1835 S Ocean Boulevard, Unit H | MLS# B26051068
This townhouse located at 1835 S Ocean Boulevard, Unit H, Delray Beach, FL 33483 is currently listed for sale with an asking price of $2,345,000. This property was built in 1997 and has 3 bedrooms and 2 full and 1 partial baths with 2491 sq. ft. S Ocean Boulevard, Unit H is located in the SEASIDE DUNES subdivision. Search SEASIDE DUNES real estate on djean.realty100.com today.