DoryanJean

BEDS3
BATHS2 full
SQUARE FEET2,690
MLS#B26051539
STATUSActive
PROPERTY TYPEResidential - Single Family
SUBDIVISIONHEFTLER HOMES AT PEMBROKE SHORES
Property Description
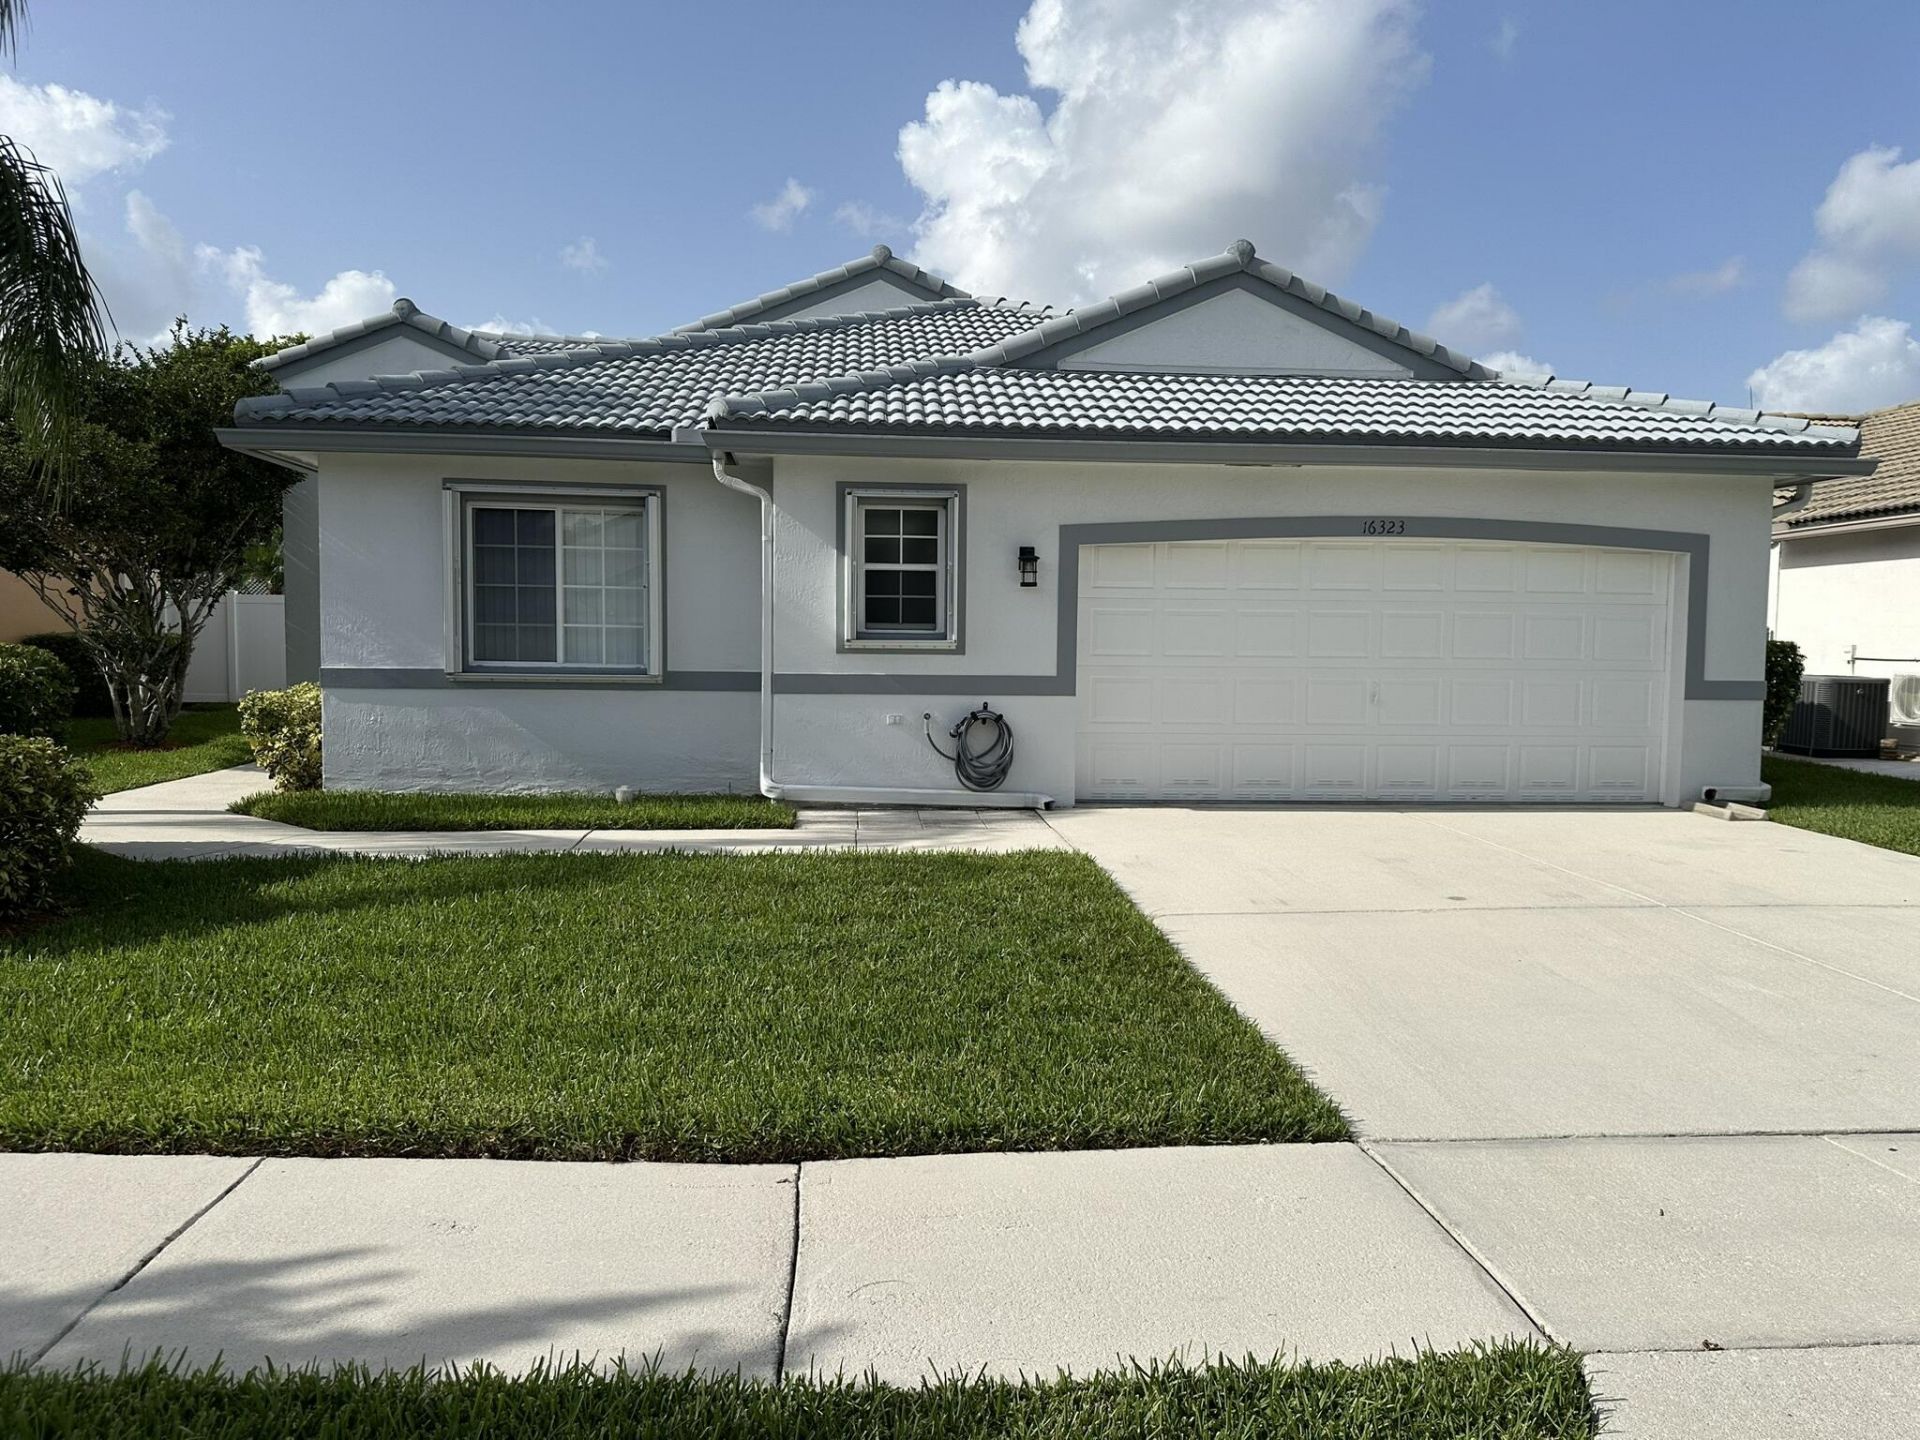
Very clean home in this Pembroke Shores gated community. Desirable Emery model with almost 2,100 sq. ft. under air Freshly painted interior. Inside features include a split bedroom plan, vaulted ceilings, 3 bedrooms plus a den that can easily be converted into a fourth bedroom, indoor utility/laundry room, large family room, and formal dining room. Master bath includes tub, shower, and dual sinks, Exterior features a spacious, partially roofed and fully screened patio, large, fully fenced backyard with room for a swimming pool, and accordion storm shutters. Tranquil, well maintained neighborhood that shows pride of ownership.
Property Features
Property Type: Residential - Single Family
Cooling: Central Air
Garage: 2 car attached
Heating: Central
Home Style: Ranch
Lot Size: 0.18 Acres
Roof Type: Tile
Stories: 1.0
Taxes: $12,437
Year Built: 1997
Amenities
High Ceilings
Pantry
Vaulted Ceiling(s)
Walk-In Closet(s)
Bedroom Layout - Split
Feature Descriptions
Appliances: Electric Water Heater, Dryer, Disposal, Dishwasher, Electric Range, Microwave, Refrigerator, Water Heater, Range
Association: Pembroke Shores
Association Amenities: Sidewalks, Security
Association Fee Includes: Security, Common Areas
Days on Site: 2
Exterior: CBS
Fencing: Back Yard, Chain Link
Flooring: Carpet, Tile
Guest House Y/N: No
HOA Fee: $597/ Quarterly
Laundry: Inside, Laundry Room
Lot: Room for Pool
Lot: Room for Pool
Parcel#: 514020051300
Parking: Garage, Attached Garage, Attached
Parking Notes: Garage, Attached Garage, Attached
Patio/Porch: Patio - Covered, Patio - Screened, Patio
Pets Allowed: Yes, Breed Restrictions, Cats OK, Dogs OK
Restrictions: No Restrictions
Security: yes
Security: Gated with Guard, Security System
Sewer: Private Sewer
Sprinkler: None
SQFT Living: 2098
Structure Type: House
Total Rooms: 8
Utilities: Cable Available, Electricity Connected, Sewer Connected, Water Connected
Utilities: Cable Available, Electricity Connected, Sewer Connected, Water Connected
Water: Public
Windows: Single Hung Metal, Sliding
Room Sizes
Kitchen: 11 X 11
Living Room: 13 X 15
Primary Bedroom: 13 X 16
Family Room: 15 X 22
Dining Room: 8 X 14
Bedroom 2: 11 X 11
Bedroom 3: 11 X 11
Den: 12 X 12
Local Schools
High School: West Broward
Middle School: Silver Trail
Elementary School: Panther Run (Broward)
Listed By / Shown By
Listed By
Agency Name: Llinas Realty Group, Inc
Agency Phone: 954-205-7318
Shown By
Agent Name: Doryan Jean
Agent Phone: (954) 554-8496
Agency Title: Realty 100

Estimate Your Payment
Estimated Payment
$ 2,735.55 per month $1,502.26 Principal & Interest $1,036.42 Property Tax $196.88 Homeowner's InsuranceChange Payment Information


Privacy Policy / DMCA Notice / ADA Accessibility


This site is hosted, designed and copyright
© 1994 - 2026 by
Delta Media Group, Inc. -- Patent Pending --
16323 SW 6th Street | MLS# B26051539
This single family home located at 16323 SW 6th Street, Pembroke Pines, FL 33027 is currently listed for sale with an asking price of $675,000. This property was built in 1997 and has 3 bedrooms and 2 full baths with 2690 sq. ft. SW 6th Street is located in the HEFTLER HOMES AT PEMBROKE SHORES subdivision. Search HEFTLER HOMES AT PEMBROKE SHORES real estate on djean.realty100.com today.