DoryanJean

BEDS2
BATHS2 full
SQUARE FEET1,203
MLS#TB8512304
STATUSActive
PROPERTY TYPEResidential - Condominium
SUBDIVISIONLANCASTER II CONDO
Property Description
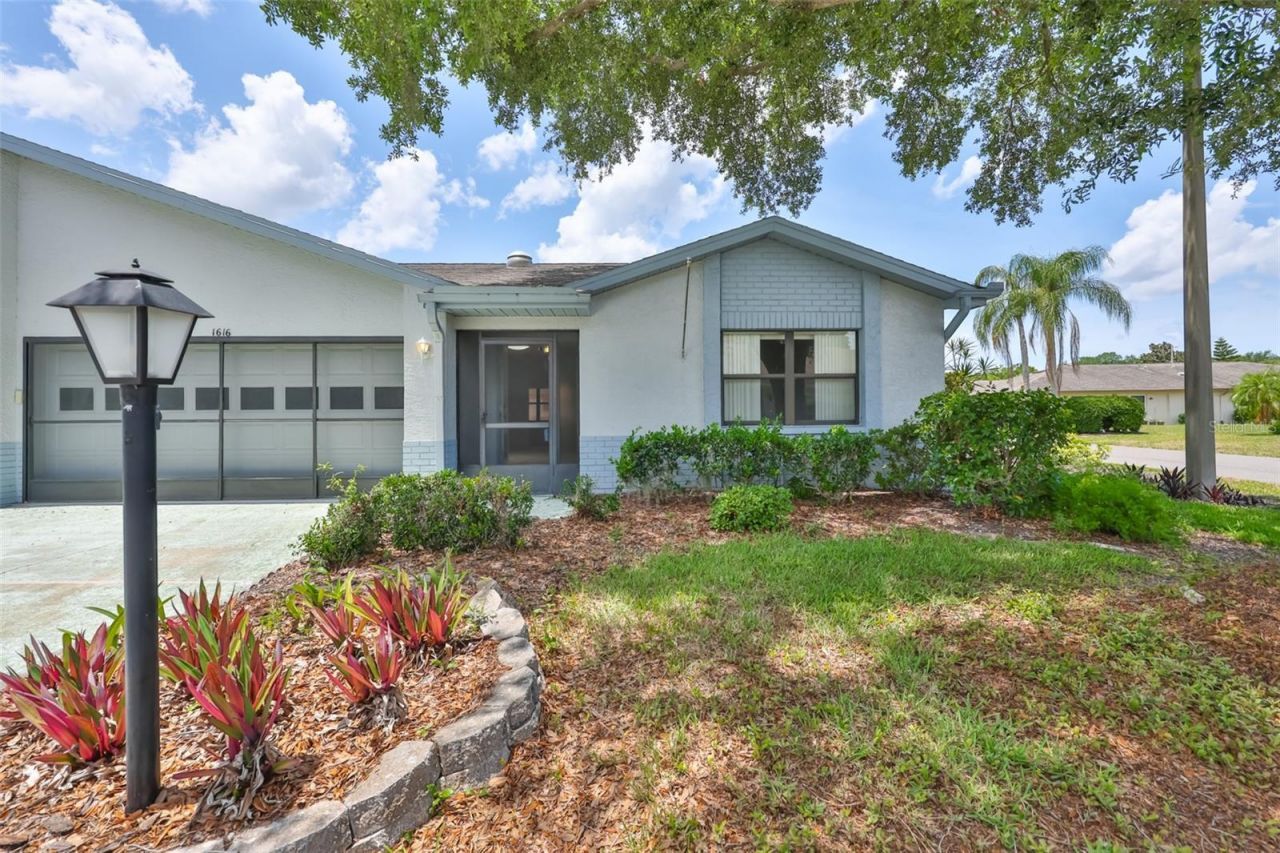
One or more photo(s) has been virtually staged. This Expanded Somerset Model with a Large Screened Lanai Plus NEW Carpet in the living room and two bedrooms. Solar Tube for added light, plumbing is CPVC. Enjoy maintenance free living with the monthly fee covering, the roof replacement, pressure washing and painting the exterior, insurance on the building, water/sewer, cable TV with two cable boxes one of which is a DVR, wireless internet, pest control, watering the lawn, cutting the grass, trimming the shrubs, gated community with 24 hour guard coverage. Kings Point offers numerous choices for your ACTIVE lifestyle. Between the South Clubhouse and North Clubhouse and the 20/20 Centre Fitness/Spa building, there is pretty much something to do whatever your interests/hobbies. Pickle ball and tennis courts, Lawn Bowling, Indoor and Outdoor Pools, Spas, Veteran's Theater for live Entertainment, bingo, arts and crafts, variety of card clubs, wood working shop, stained glass studio, pottery, lapidary and different dining options, to name a few. AND, Kings Point is fully accessible in a golf cart 24 hours a day. Time for living the good life! Welcome to your new home
Property Features
Property Type: Residential - Condominium
Cooling: Central Air
Garage: 1 car attached
Heating: Central, Electric
Home Style: Florida
Lot Size: 0.05 Acres
Roof Type: Shingle
Stories: 1.0
Taxes: $1,007
Year Built: 1989
Amenities
Eat-in Kitchen
Living Room/Dining Room Combo
Primary Bedroom Main Floor
Walk-In Closet(s)
Rain Gutters
Feature Descriptions
Appliances: Dishwasher, Disposal, Dryer, Electric Water Heater, Range, Range Hood, Refrigerator, Washer
Association Amenities: Cable TV, Clubhouse, Fitness Center, Gated, Pickleball Court(s), Pool, Recreation Facilities, Sauna, Spa/Hot Tub, Tennis Court(s)
Community Features: Association Recreation - Owned, Buyer Approval Required, Clubhouse, Deed Restrictions, Dog Park, Fitness Center, Gated Community - Guard, Golf Carts OK, Golf, Pool, Restaurant, Sidewalks, Tennis Court(s), Wheelchair Access
Condo Fee: $717/ Monthly
Days on Site: 1
Directions: Using the Sun City Center exit off of I-75, Right onto Kings Blvd (Main Entrance to Kings Point), right onto the second Hammersmith, Right Onto Latham, Right Onto Layton Ct., 1616 will be first condo on your rignt.
Exterior: Block, Stucco
Flood Zone Code: X
Flooring: Carpet, Ceramic Tile, Laminate
Foundation: Slab
Home Warranty Y/N: No
Hot Tub: Yes
Listing Terms: Cash, Conventional
Lot: Corner Lot, Cul-De-Sac, Landscaped, Level, Paved
Lot Dimensions: 0.05
Model: Somerset II
Other Equipment: Irrigation Equipment
Ownership: Condominium
Parking: Driveway, Garage Door Opener, Golf Cart Parking
Parking Notes: Driveway, Garage Door Opener, Golf Cart Parking
Patio/Porch: Front Porch, Rear Porch, Screened
Pets Allowed: No
Property Attached Y/N: Yes
Property Sub-Type: Condominium
Security: Smoke Detector(s)
Senior Community: Yes
Sewer: Public Sewer
Showing Instructions: Lock Box Electronic, ShowingTime
Special Sale Provisions: None
Utilities: Cable Connected, Electricity Connected, Sewer Connected, Underground Utilities, Water Connected
Vegetation: Mature Landscaping, Trees/Landscaped
Water: Public
Water Access Y/N: No
Windows: Blinds
Zoning: PD
Room Sizes
Living Room: 15x18
Kitchen: 12x14
Primary Bedroom: 15x12
Bedroom 2: 11x11
Balcony/Porch/Lanai: 18x8
Listed By / Shown By
Listed By
Agency Name: CENTURY 21 BEGGINS ENTERPRISES
Agency Contact: 813-658-2121
Shown By
Agent Name: Doryan Jean
Agent Phone: (954) 554-8496
Agency Title: Realty 100

Estimate Your Payment
Estimated Payment
$ 461.50 per month $333.83 Principal & Interest $83.92 Property Tax $43.75 Homeowner's InsuranceChange Payment Information



Member Participants (and their affiliated licensees, if applicable) shall indicate on their websites that IDX information is provided exclusively for consumers’ personal non-commercial use, that it may not be used for any purpose other than to identify prospective properties consumers may be interested in purchasing, that the data is deemed reliable but is not guaranteed by MLS GRID, and that the use of the MLS GRID Data may be subject to an end user license agreement prescribed by the Member Participant’s applicable MLS if any and as amended from time to time. MLS GRID may, at its discretion, require use of other disclaimers as necessary to protect Member Participant, and/or their MLS from liability.
Based on information submitted to the MLS GRID. All data is obtained from various sources and may not have been verified by broker or MLS GRID. Supplied Open House Information is subject to change without notice. All information should be independently reviewed and verified for accuracy. Properties may or may not be listed by the office/agent presenting the information.
Privacy Policy / DMCA Notice / ADA Accessibility


This site is hosted, designed and copyright
© 1994 - 2026 by
Delta Media Group, Inc. -- Patent Pending --
1616 Layton Court | MLS# TB8512304
This condo located at 1616 Layton Court, Sun City Center, FL 33573 is currently listed for sale with an asking price of $150,000. This property was built in 1989 and has 2 bedrooms and 2 full baths with 1203 sq. ft. Layton Court is located in the LANCASTER II CONDO subdivision. Search LANCASTER II CONDO real estate on djean.realty100.com today.