DoryanJean

BEDS4
BATHS2 full 1 partial
SQUARE FEET2,498
MLS#O6424384
STATUSActive
PROPERTY TYPEResidential - Single Family
SUBDIVISIONSHADOW PINES ESTATES
Property Description
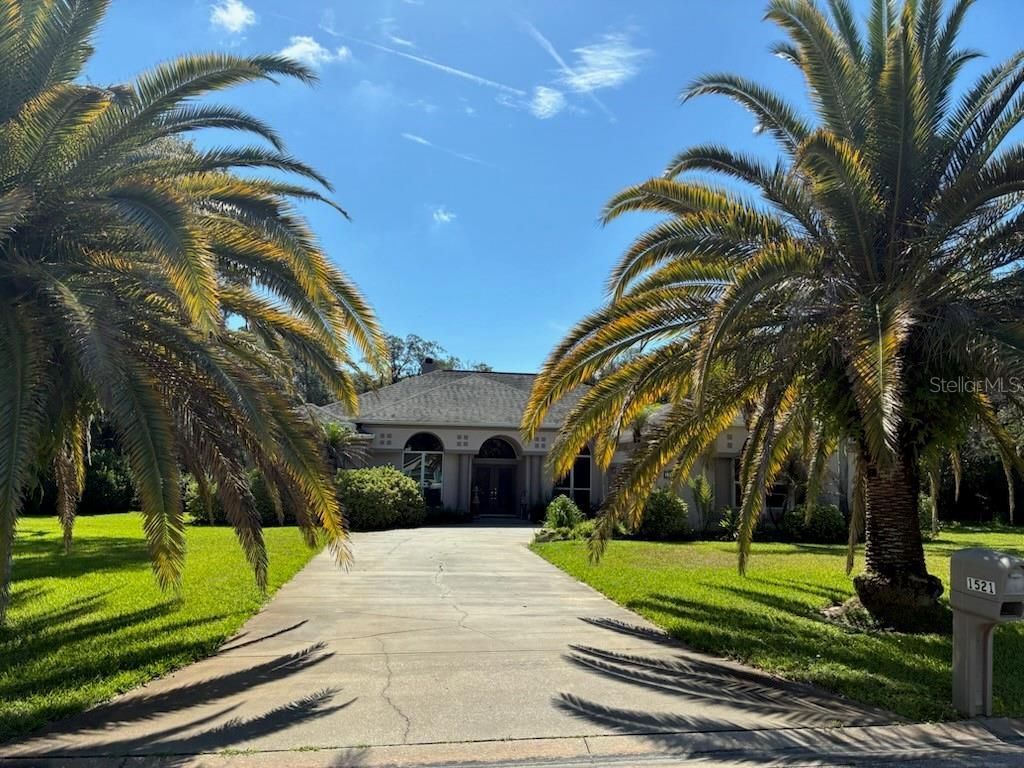
Welcome to 1521 Shadow Pines Dr, New Smyrna Beach FL! This stunning property offers a perfect blend of comfort, style, and functionality. As you step inside, through the double French doors you are greeted by a spacious and inviting living area that features an abundance of natural light and a cozy wood burning fireplace, built in book/display cabinets all creating a warm and welcoming atmosphere for you and your family.The kitchen is a chef's dream, boasting ample cabinet space and a large walk in pantry. The kitchen island, counters and breakfast bar are all beautiful black granite. This home features a large kitchen nook overlooking the pool and morning sunrise perfect for casual dining and a beautiful formal dining room with stately columns, vaulted ceilings and a large west facing arched window. Dining room chandelier and inside entrance light do not convey. Whether you are hosting a dinner party or enjoying a quiet meal with your loved ones, this kitchen is sure to impress.Beautiful private primary bedroom suite with a luxurious en-suite bathroom with a soaking tub, large separate shower with dual vanity and an extra large walk in closet. The three additional bedrooms are well-appointed with built in closets and provide plenty of room for family members or guests. Large indoor laundry room with utility sink, closet and cabinets.Outside, the property features a beautifully mature landscaped fenced yard with majestic oaks and plenty of open space with no visible neighbors. A spacious covered patio, custom saltwater pool with waterfall feature, and an outdoor shower. Perfect for outdoor entertaining or simply relaxing and enjoying the serene surroundings. The property also includes a two-car attached garage, covered boat/RV parking in back yard with drive thru gate and a large work shed with electric.Located in the desirable community of Shadow Pines Estates, this perfect location is a beautiful 15 minute drive to Historic New Smyrna Beach, 10 minute drive to Pavillion at Port Orange shopping, 25 minutes to Daytona and one hour to Orlando. This home offers a peaceful and private setting while still being close to all the amenities that New Smyrna Beach and surrounding areas have to offer. Property is high and dry, no flooding. This Beautiful home and garden is in a well-established 17 home cul-de-sac, all on one-acre parcels with private wells, they do not come on the market very often. Schedule your showing today.
Property Features
Property Type: Residential - Single Family
Cooling: Central Air
Fenced: Yes
Garage: 2 car attached
Heating: Central
Lot Size: 1.00 Acres
Roof Type: Shingle
Stories: 1.0
Taxes: $11,439
Year Built: 1997
Amenities
Split Bedroom
French Doors
Lighting
Outdoor Shower
Private Mailbox
Rain Gutters
Sidewalk
Feature Descriptions
Appliances: Dishwasher, Disposal, Microwave, Range, Refrigerator, Water Softener
Association Amenities: Other
Days on Site: 1
Directions: From I-4 or I-95 exit to state road 44 East to New Smyrna Beach, turn left onto Sugar Mill Road, at the next light turn left onto Pioneer Trail, at next stop sign turn right onto Turnbull Bay Rd, first road on the right, turn right into Shadow Pines Dr. F
Disaster Mitigation: Above Flood Plain, Fire/Smoke Detection Integration
Energy Efficient: Thermostat, Water Heater
Exterior: Other, Stucco
Fencing: Chain Link
Fireplace: Living Room, Wood Burning
Fireplace Y/N: Yes
Flood Zone Code: X
Flooring: Ceramic Tile
Foundation: Slab
Garage Dimensions: 20x22
HOA Fee: 400/ Annually
HOA Y/N: Yes
Home Warranty Y/N: No
Listing Terms: Cash, Conventional
Lot: Greenbelt, Landscaped, Level, Near Golf Course, Street Dead-End, Private
Lot Dimensions: 1
Other Structures: Shed(s)
Ownership: Fee Simple
Parking: Oversized
Parking Notes: Oversized
Patio/Porch: Covered
Pets Allowed: Yes
Pool: In Ground, Lighting, Pool Sweep, Salt Water
Property Attached Y/N: No
Property Sub-Type: Single Family Residence
Security: Fire Alarm, Secured Garage/Parking, Security Lights, Security System, Smoke Detector(s)
Sewer: Septic Tank
Showing Instructions: See Remarks, ShowingTime
Special Sale Provisions: None
Swimming Pool: Yes
Utilities: Electricity Connected
Vegetation: Fruit Trees, Mature Landscaping, Oak Trees, Trees/Landscaped
Water: Well
Water Access Y/N: No
Windows: Blinds
Zoning: RR
Room Sizes
Primary Bedroom: 16x15
Kitchen: 24x15
Living Room: 20x15
Bedroom 2: 12x12
Bedroom 3: 11x13
Bedroom 4: 11x13
Listed By / Shown By
Listed By
Agency Name: PROPERTIO
Agency Contact: 954-418-2154
Shown By
Agent Name: Doryan Jean
Agent Phone: (954) 554-8496
Agency Title: Realty 100

Estimate Your Payment
Estimated Payment
$ 3,155.83 per month $1,947.37 Principal & Interest $953.25 Property Tax $255.21 Homeowner's InsuranceChange Payment Information



Member Participants (and their affiliated licensees, if applicable) shall indicate on their websites that IDX information is provided exclusively for consumers’ personal non-commercial use, that it may not be used for any purpose other than to identify prospective properties consumers may be interested in purchasing, that the data is deemed reliable but is not guaranteed by MLS GRID, and that the use of the MLS GRID Data may be subject to an end user license agreement prescribed by the Member Participant’s applicable MLS if any and as amended from time to time. MLS GRID may, at its discretion, require use of other disclaimers as necessary to protect Member Participant, and/or their MLS from liability.
Based on information submitted to the MLS GRID. All data is obtained from various sources and may not have been verified by broker or MLS GRID. Supplied Open House Information is subject to change without notice. All information should be independently reviewed and verified for accuracy. Properties may or may not be listed by the office/agent presenting the information.
Privacy Policy / DMCA Notice / ADA Accessibility


This site is hosted, designed and copyright
© 1994 - 2026 by
Delta Media Group, Inc. -- Patent Pending --
1521 Shadow Pines Drive | MLS# O6424384
This single family home located at 1521 Shadow Pines Drive , New Smyrna Beach, FL 32168 is currently listed for sale with an asking price of $875,000. This property was built in 1997 and has 4 bedrooms and 2 full and 1 partial baths with 2498 sq. ft. Shadow Pines Drive is located in the SHADOW PINES ESTATES subdivision. Search SHADOW PINES ESTATES real estate on djean.realty100.com today.