DoryanJean

BEDS3
BATHS2 full
SQUARE FEET1,400
MLS#A12108892
STATUSActive
PROPERTY TYPEResidential - Condominium
SUBDIVISIONRACQUET CLUB OF KENDALE L
Property Description
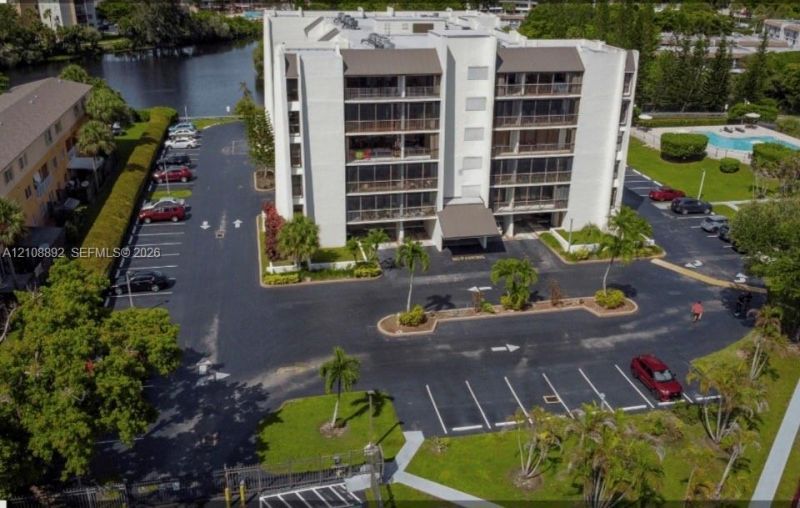
Spacious 3-Bedroom, 2-Bath Condo in a Centrally Located Community!Welcome to this spacious 3-bedroom, 2-bathroom condo offering approximately 1,400 sq. ft. of living space in the desirable Racquet Club of Kendale Lakes community. Enjoy a functional layout with plenty of room for comfortable living. Residents can enjoy community amenities including a swimming pool, tennis courts, clubhouse, fitness center, and sauna. Centrally located with convenient access to major roadways, shopping centers, restaurants, schools, and everyday essentials. Enjoy the perfect combination of space, convenience, and community living in a desirable Miami-Dade location. Dont miss this opportunity to make this property your new home!
Property Features
Property Type: Residential - Condominium
Cooling: Central Air
Heating: Central
Stories: 6.0
Taxes: $694
Year Built: 1977
Amenities
First Floor Entry
None
Open Balcony
Feature Descriptions
Appliances: Dishwasher, Electric Range, Microwave, Refrigerator
Association Amenities: Laundry, Elevator(s), Exercise Room, Other, Pool, Tennis Court(s), Trash Chute
Crops Included Y/N: No
Days on Site: 2
Exterior: CBS Construction
Flooring: Tile
HOA Fee: 597/ Monthly
Home Warranty Y/N: No
Lease Considered Y/N: No
Listing Terms: All Cash, Conventional
Parcel#: 30-49-27-025-0260
Parking: 2 Or More Spaces, Guest
Parking Notes: 2 Or More Spaces, Guest
Patio/Porch: Open Balcony
Property Attached Y/N: Yes
Property Sub-Type: Condominium
Security: Other
Special View Info: Other View
Local Schools
High School: Miami Sunset
Elementary School: Bent Tree
Listed By / Shown By
Listed By
Agency Name: Rejoice Realty Group, Inc.
Agency Phone: 305-207-5777
Shown By
Agent Name: Doryan Jean
Agent Phone: (954) 554-8496
Agency Title: Realty 100

Estimate Your Payment
Estimated Payment
$ 1,037.04 per month $865.75 Principal & Interest $57.83 Property Tax $113.46 Homeowner's InsuranceChange Payment Information


Privacy Policy / DMCA Notice / ADA Accessibility


This site is hosted, designed and copyright
© 1994 - 2026 by
Delta Media Group, Inc. -- Patent Pending --
14201 SW 66th St, Unit 402-4 | MLS# A12108892
This condo located at 14201 SW 66th St, Unit 402-4, Miami, FL 33183 is currently listed for sale with an asking price of $389,000. This property was built in 1977 and has 3 bedrooms and 2 full baths with 1400 sq. ft. SW 66th St, Unit 402-4 is located in the RACQUET CLUB OF KENDALE L subdivision. Search RACQUET CLUB OF KENDALE L real estate on djean.realty100.com today.