DoryanJean

BEDS2
BATHS2 full
SQUARE FEET1,392
MLS#B26051143
STATUSActive
PROPERTY TYPEResidential - Condominium
SUBDIVISIONHUNTINGTON POINTE
Property Description
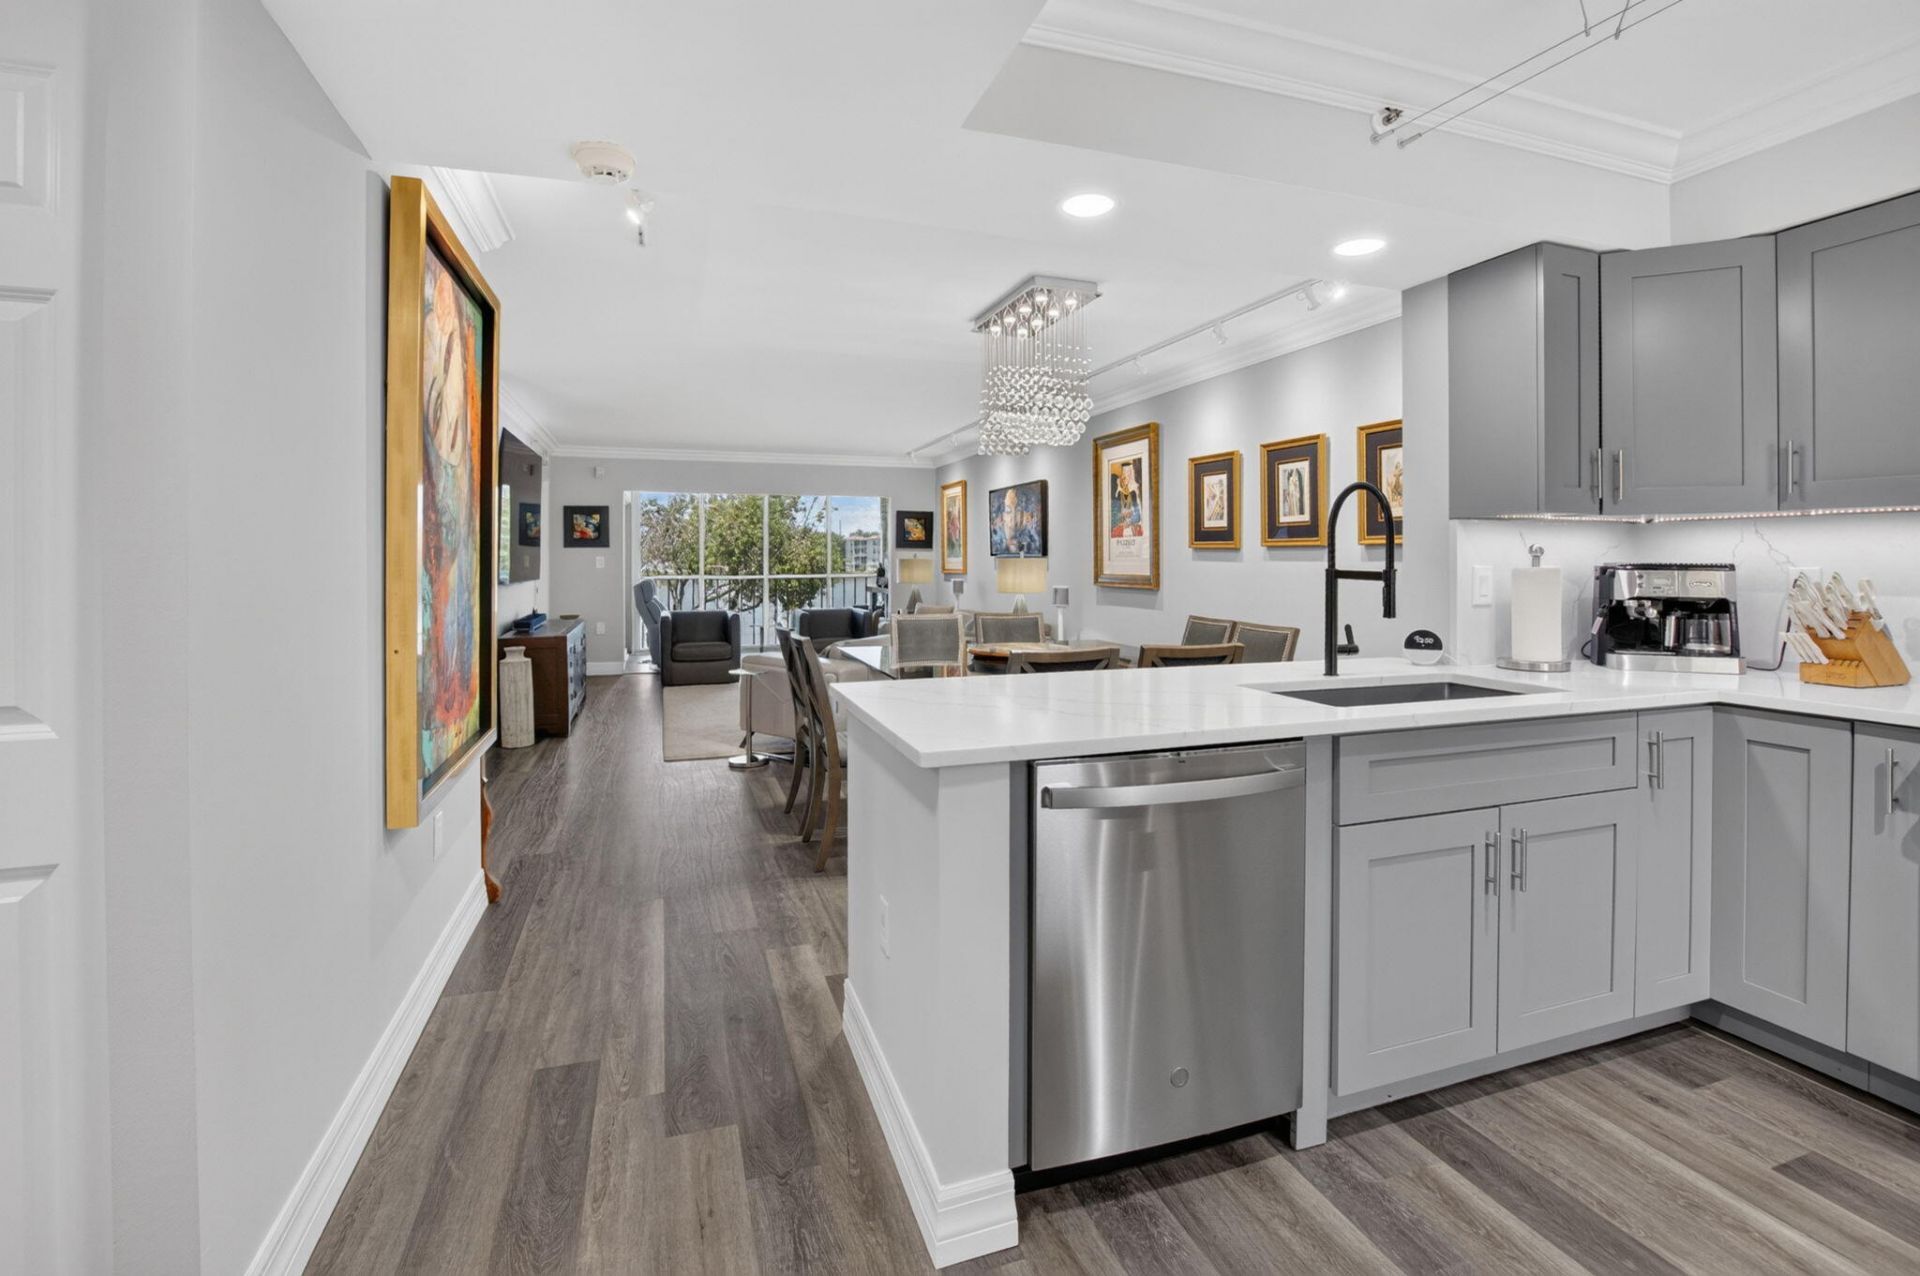
STUNNING REMODEL! Move right into this beautifully updated 2BR/2BA waterfront condo in the sought-after 55+ community of Huntington Pointe. This 1,392 sq. ft. residence features a custom bar/den with built-in cabinetry, quartz countertops, display shelving, mirrors & a wine cooler. 2023 updates include luxury vinyl flooring throughout, remodeled kitchen with gray shaker cabinets, pull-out drawers, quartz countertops with full quartz backsplash, stainless steel appliances includes an induction range, AC, washer/dryer, recessed & track lighting, smart Alexa switches & crown molding. The primary suite offers a custom walk-in closet, dual-sink quartz vanity, and remote blinds. Water heater (2022) & extra storage. Relax on the screened waterfront porch with remote blinds & tranquil lake views.
Property Features
Property Type: Residential - Condominium
Cooling: Central Air, Ceiling Fan(s)
Heating: Central
Roof Type: Tile
Stories: 1.0
Taxes: $2,000
Year Built: 1993
Amenities
Bar
Built-in Features
Entrance Foyer
Pantry
Walk-In Closet(s)
Bedroom Layout - Split
Closet Cabinetry
Custom Mirrors
Storage
Storage
Feature Descriptions
Appliances: Electric Water Heater, Dryer, Disposal, Dishwasher, Electric Range, Microwave, Refrigerator, Water Heater, Washer
Association: Huntington Pointe IV Association, Inc.
Association Amenities: Billiard Room, Clubhouse, Fitness Center, Indoor Pool, Management, Pool, Sauna, Shuffleboard Court, Spa/Hot Tub, Storage, Tennis Court(s), Manager On Site, Bocce Ball, Cafe/Restaurant, Community Room, Heated Pool, Library, Maintained Community, Pickleball Court(s), Gated, Security, Recreation Facilities
Association Fee Includes: Cable TV, Insurance, Internet, Maintenance Grounds, Security, Water, Common Areas, Elevator, Recreation Faci
Carport Spaces: 1
Days on Site: 7
Exterior: Stucco, CBS
Flooring: Vinyl
Furnished: Unfurnished
HOA Fee: $1053/ Monthly
Hot Tub: Yes
Laundry: Laundry Closet, Inside
Parcel#: 00424615291252070
Parking: Assigned, Covered, Detached Carport, Carport
Parking Notes: Assigned, Covered, Detached Carport, Carport
Patio/Porch: Porch - Screened, Porch
Pets Allowed: No
Restrictions: Buyer Approval Required
Sauna: Yes
Security: Gated with Guard, Security Guard, Security Gate
Sewer: Public Sewer
Special View Info: Water, Lake
SQFT Living: 1392
Structure Type: Multi Family
Total Rooms: 4
Utilities: Cable Available, Electricity Available
Utilities: Cable Available, Electricity Available
Water: Public
Waterfront Features: None, Lake Front
Windows: Blinds
Room Sizes
Den: 10 X 14 Level First
Living Room: 14 X 26 Level First
Primary Bedroom: 13 X 16 Level First
Kitchen: 9 X 14 Level First
Local Schools
High School: Spanish River
Middle School: Carver Community
Elementary School: Hagen Road
Listed By / Shown By
Listed By
Agency Name: RE/MAX Direct
Agency Phone: 561-952-2680
Shown By
Agent Name: Doryan Jean
Agent Phone: (954) 554-8496
Agency Title: Realty 100

Estimate Your Payment
Estimated Payment
$ 1,148.14 per month $867.75 Principal & Interest $166.67 Property Tax $113.72 Homeowner's InsuranceChange Payment Information


Privacy Policy / DMCA Notice / ADA Accessibility


This site is hosted, designed and copyright
© 1994 - 2026 by
Delta Media Group, Inc. -- Patent Pending --
14111 Royal Vista Drive, Unit 207 | MLS# B26051143
This condo located at 14111 Royal Vista Drive, Unit 207, Delray Beach, FL 33484 is currently listed for sale with an asking price of $389,900. This property was built in 1993 and has 2 bedrooms and 2 full baths with 1392 sq. ft. Royal Vista Drive, Unit 207 is located in the HUNTINGTON POINTE subdivision. Search HUNTINGTON POINTE real estate on djean.realty100.com today.