DoryanJean

BEDS3
BATHS3 full 1 partial
SQUARE FEET2,523
MLS#B26072619
STATUSActive
PROPERTY TYPEResidential - Condominium
SUBDIVISIONCasa Bella Residences
Property Description
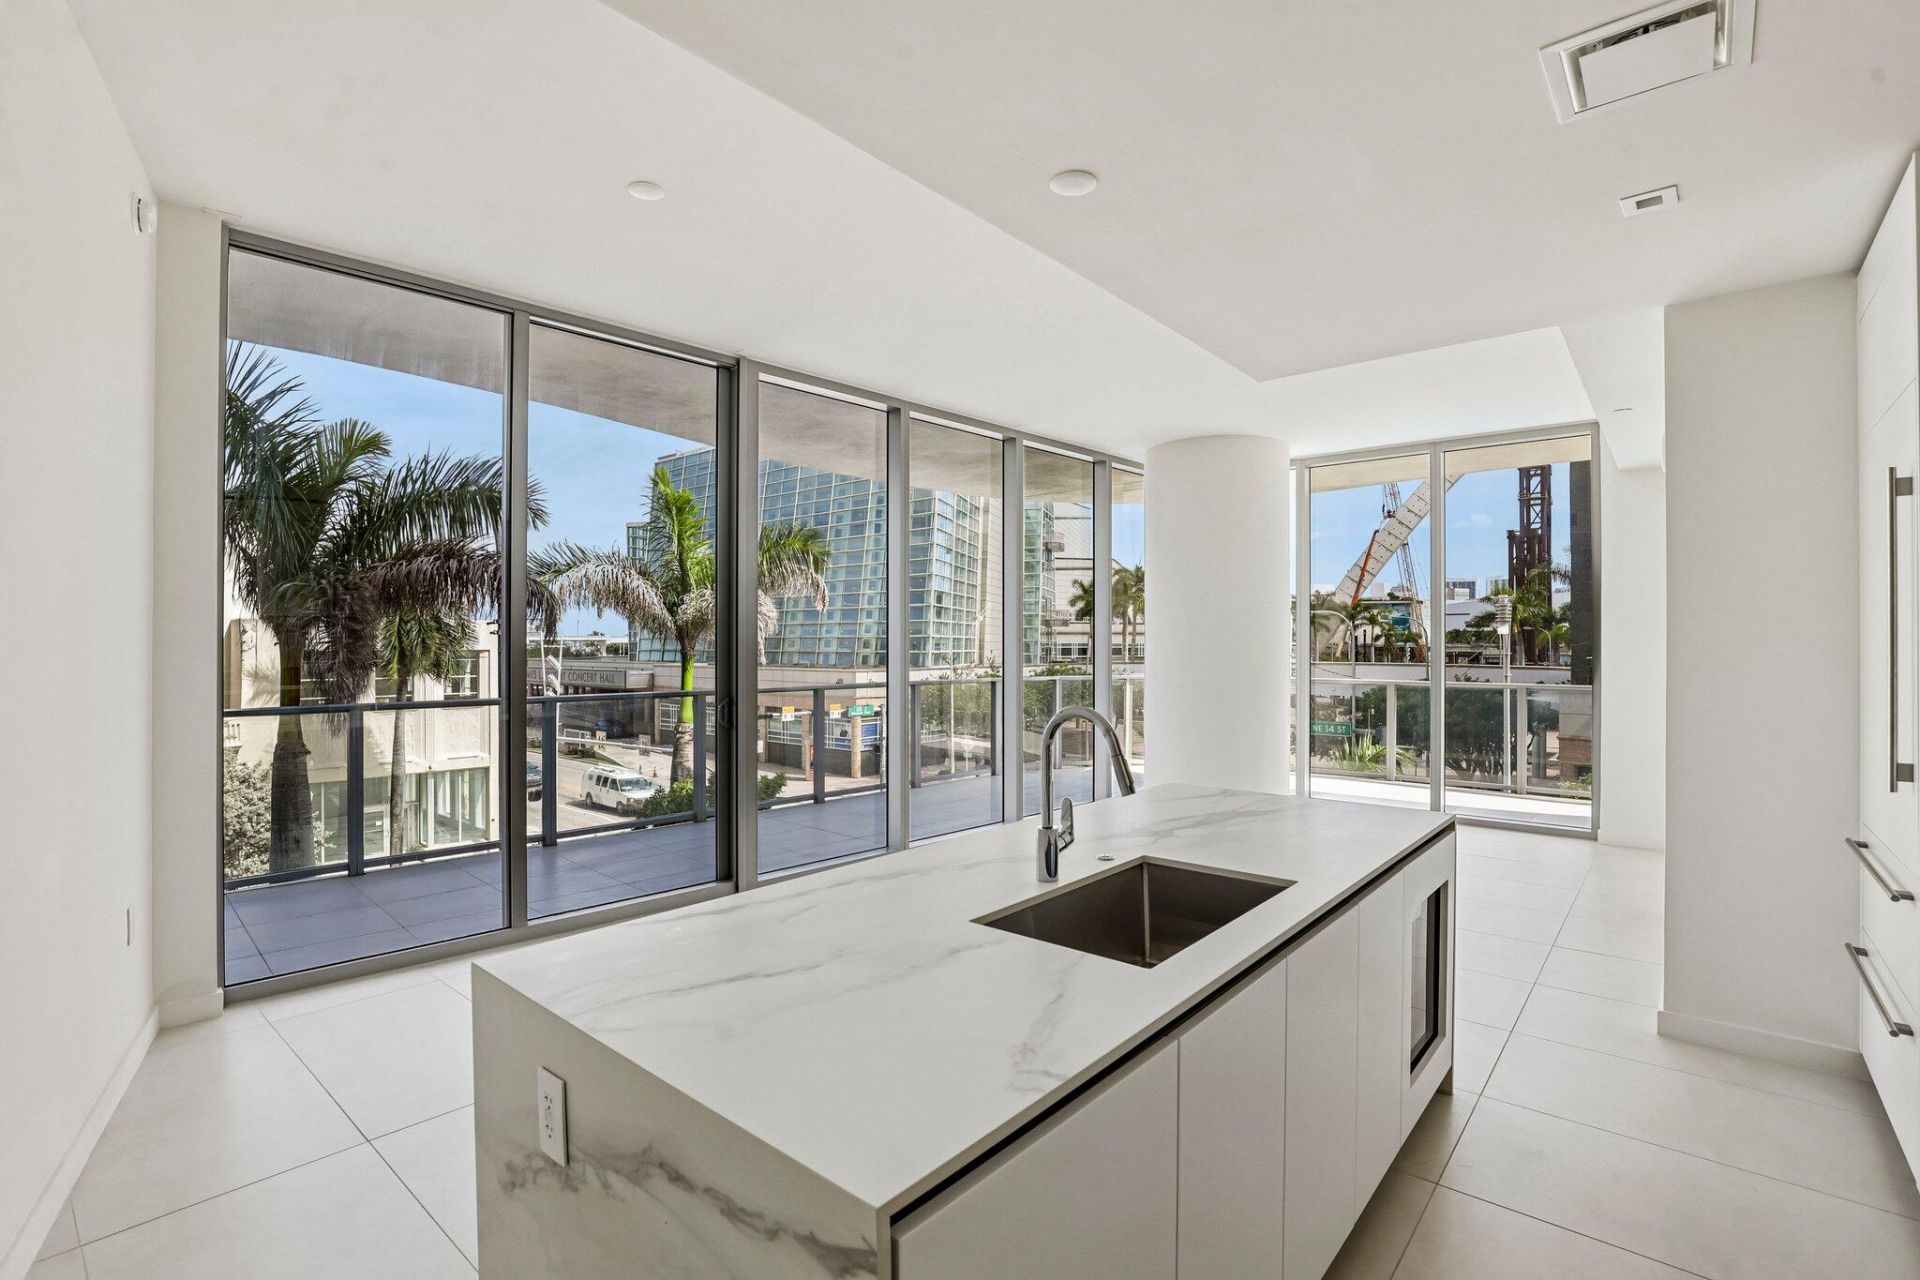
Arrive by private elevator into your own residence entrance. This exceptional 3BR/3.5BA corner unit features 10' floor-to-ceiling windows and sweeping southeast views of Biscayne Bay and the Miami skyline. One of Casa Bella's most desired floorplans. **Priced below developer and resale pricing-the lowest price per sq ft in the building.** Three parking spaces included, plus guest valet. Designed by Piero Lissoni with custom ITALKRAFT cabinetry, premium appliances, imported porcelain, and spa-inspired baths. Fully furnished and turnkey by Restoration Hardware -move-in ready. Also available for rent, 30-day minimum per building rules.
Property Features
Property Type: Residential - Condominium
Cooling: Central Air
Garage: 3 car attached
Heating: Central
Roof Type: Flat
Stories: 1.0
Taxes: $0
Year Built: 2026
Amenities
Built-in Features
Kitchen Island
Feature Descriptions
Accessibility: Accessible Common Area, Accessible Entrance, Adaptable For Elevator
Appliances: Cooktop, Dryer, Microwave, Oven, Refrigerator, Washer, Electric Cooktop
Association Amenities: Clubhouse, Elevator(s), Fitness Center, Management, Other, Pool, Sauna, Spa/Hot Tub, Manager On Site, Community Room
Association Fee Includes: Cable TV, Internet, Maintenance Grounds, Maintenance Structure, Pest Control, Security, Sewer, Trash, Water,
Days on Site: 11
Exterior: Concrete, CBS
Flooring: Ceramic Tile, Marble, Tile
HOA Fee: $1637/ Monthly
Hot Tub: Yes
Laundry: Laundry Closet, In Hall, Inside
Parcel#: Tbd
Parking: Assigned, Covered, Valet, Garage, Attached Garage, Attached
Parking Notes: Assigned, Covered, Valet, Garage, Attached Garage, Atta
Pet Fee: 500
Pets Allowed: Yes, Pet Restrictions Possible
Restrictions: Other Restrictions
Sauna: Yes
Security: Fire Sprinkler System, Smoke Detector(s)
Sewer: Public Sewer
Special View Info: City
SQFT Living: 1953
Structure Type: Multi Family
Total Rooms: 3
Utilities: Cable Available, Electricity Connected, Phone Available, Sewer Available, Water Connected
Utilities: Cable Available, Electricity Connected, Phone Available, Sewer Available, Water Connected
Water: Public
Waterfront Features: None
Windows: Sliding
Local Schools
High School: Booker T. Washington
Middle School: Jose De Diego
Elementary School: Phillis Wheatley
Listed By / Shown By
Listed By
Agency Name: Keller Williams Capital Realty
Agency Phone: 305-662-7325
Shown By
Agent Name: Doryan Jean
Agent Phone: (954) 554-8496
Agency Title: Realty 100

Estimate Your Payment
Estimated Payment
$ 4,908.60 per month $4,339.85 Principal & Interest $0.00 Property Tax (data not provided by mls) $568.75 Homeowner's InsuranceChange Payment Information


Privacy Policy / DMCA Notice / ADA Accessibility


This site is hosted, designed and copyright
© 1994 - 2026 by
Delta Media Group, Inc. -- Patent Pending --
1400 Biscayne Boulevard, Unit 201 | MLS# B26072619
This condo located at 1400 Biscayne Boulevard, Unit 201, Miami, FL 33132 is currently listed for sale with an asking price of $1,950,000. This property was built in 2026 and has 3 bedrooms and 3 full and 1 partial baths with 2523 sq. ft. Biscayne Boulevard, Unit 201 is located in the Casa Bella Residences subdivision. Search Casa Bella Residences real estate on djean.realty100.com today.