DoryanJean

BEDS2
BATHS2 full 1 partial
SQUARE FEET1,205
MLS#TB8525904
STATUSActive
PROPERTY TYPERental - Townhouse
SUBDIVISIONTHE TOWNS AT FIRETHORN
Property Description
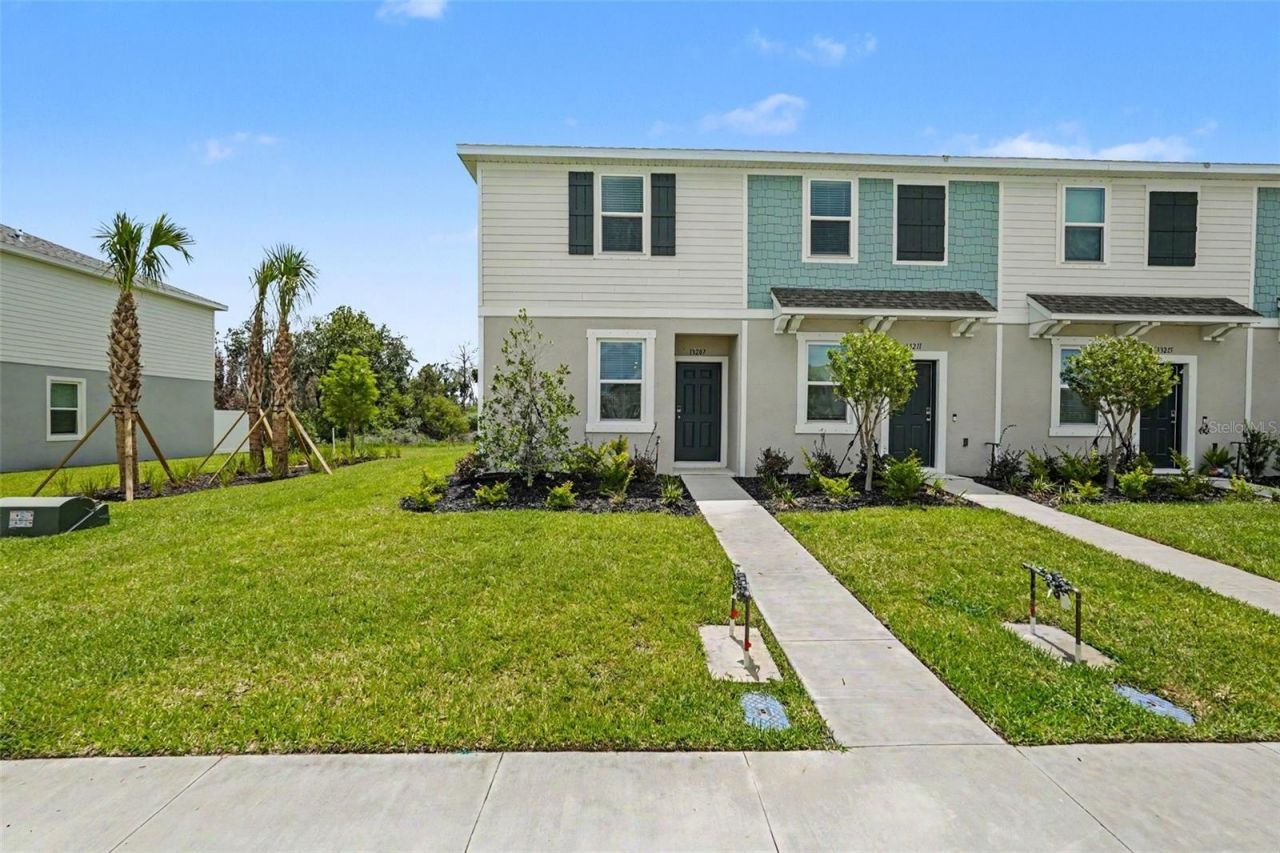
Be the first to live in this beautiful new construction townhome located in the highly desirable Towns at Firethorn community! Situated on a premium corner lot with no rear neighbors, a peaceful wooded view, and a west-facing patio perfect for enjoying Florida sunsets, this home offers an ideal blend of privacy and comfort. Step inside to a welcoming foyer that leads into a bright, open-concept living and dining area. The modern kitchen features ample cabinet space, a spacious pantry, and convenient access to the covered lanai with a pond view. Upstairs, you'll find a spacious primary suite complete with two large closets and private bathroom, along with a comfortable secondary bedroom and a full bathroom. The upstairs laundry area adds extra convenience to your daily routine. Located in a stunningly master-planned community, this home is just minutes from shopping, restaurants, top-rated schools, and everyday conveniences. Outdoor enthusiasts will love the proximity to Lake Manatee State Park, Fort Hamer Park, and the Gulf Coast's world-famous beaches. With quick access to I-75, commuting to Bradenton, Sarasota, St. Petersburg, or Tampa is a breeze, and Orlando's famous attractions are just a day trip away. Don't miss this opportunity to lease a brand-new home in one of Parrish's fastest-growing communities. Schedule your private showing today!
Property Features
Property Type: Rental - Townhouse
Cooling: Central Air
Heating: Electric
Lot Size: 0.04 Acres
Year Built: 2025
Amenities
Open Floorplan
Window Treatments
Hurricane Shutters
Sliding Doors
Storage
Feature Descriptions
Additional Rooms: Inside Utility
Appliances: Convection Oven, Dishwasher, Disposal, Dryer, Microwave, Refrigerator, Washer
Association Amenities: Playground, Pool
Builder: Taylor Morrison
Community Features: Dog Park, Playground, Pool, Street Lights
Directions: From I-75, take Exit 229 (Moccasin Wallow Road) and head east. Continue approximately 3 miles to the Firethorn community, then follow the neighborhood entrance to Forge Avenue.
Flood Zone Code: X
Flooring: Carpet, Tile
HOA Y/N: Yes
Home Warranty Y/N: No
Lease Terms: Twelve Months
Lot Dimensions: 0.04
Model: Hazel
Number of Pets: 2
Other Equipment: Irrigation Equipment
Parking: Common
Parking Notes: Common
Pets Allowed: Breed Restrictions, Number Limit, Pet Deposit, Yes
Pets Restrictions: No pitbulls (including Bull Terrier, Staffordshire Terrier), No Presa Canarios or any similar breeds. Please confirm with list agent if your dog(s) breed is okay.
Pool: In Ground
Property Attached Y/N: Yes
Property Sub-Type: Townhouse
Sewer: Public Sewer
Showing Instructions: Supra Lock Box, Call Listing Agent
Swimming Pool: Yes
Utilities: Cable Available, Electricity Available, Fire Hydrant, Phone Available, Public, Sewer Available, Sprinkler Recycled, Underground Utilities, Water Available
Water: Public
Water Access Y/N: No
Windows: Window Treatments
Room Sizes
Primary Bedroom: 12x12
Bedroom 2: 12x10
Dining Room: 10x11
Kitchen: 10x10
Living Room: 12x11
Laundry: 6x8
Local Schools
High School: Parrish Community High
Middle School: Buffalo Creek Middle
Elementary School: Barbara A. Harvey Elementary
Listed By / Shown By
Listed By
Agency Name: NESTKEY REALTY LLC
Agency Contact: 813-517-6077
Shown By
Agent Name: Doryan Jean
Agent Phone: (954) 554-8496
Agency Title: Realty 100




Member Participants (and their affiliated licensees, if applicable) shall indicate on their websites that IDX information is provided exclusively for consumers’ personal non-commercial use, that it may not be used for any purpose other than to identify prospective properties consumers may be interested in purchasing, that the data is deemed reliable but is not guaranteed by MLS GRID, and that the use of the MLS GRID Data may be subject to an end user license agreement prescribed by the Member Participant’s applicable MLS if any and as amended from time to time. MLS GRID may, at its discretion, require use of other disclaimers as necessary to protect Member Participant, and/or their MLS from liability.
Based on information submitted to the MLS GRID. All data is obtained from various sources and may not have been verified by broker or MLS GRID. Supplied Open House Information is subject to change without notice. All information should be independently reviewed and verified for accuracy. Properties may or may not be listed by the office/agent presenting the information.
Privacy Policy / DMCA Notice / ADA Accessibility


This site is hosted, designed and copyright
© 1994 - 2026 by
Delta Media Group, Inc. -- Patent Pending --
13207 Forge Avenue | MLS# TB8525904
This property located at 13207 Forge Avenue, Parrish, FL 34219 is currently listed for rent with an asking price of $2,100 / Monthly. Search Parrish real estate on djean.realty100.com today.