DoryanJean

BEDS4
BATHS4 full
SQUARE FEET2,994
MLS#TB8527345
STATUSActive
PROPERTY TYPEResidential - Single Family
SUBDIVISIONDRY CREEK ESTATES
Property Description
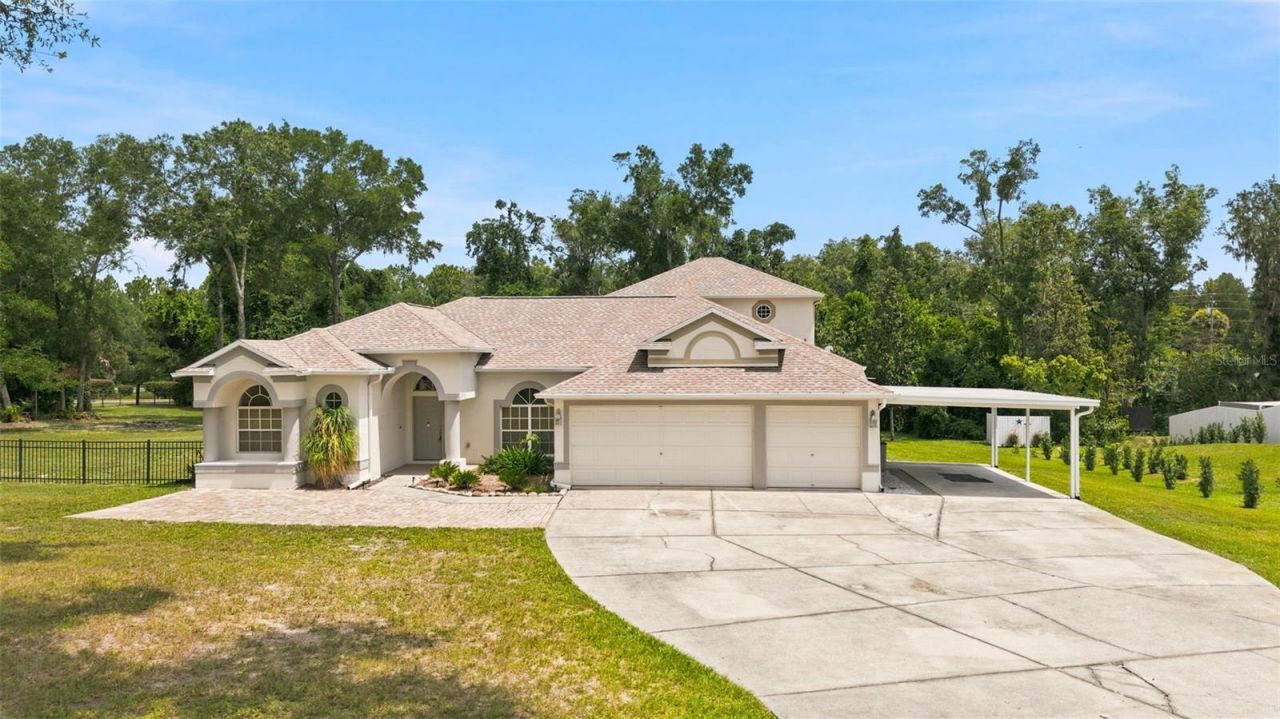
Virtually Staged. ** BRAND NEW ROOF MAY 2026 ** Welcome to Dry Creek Estates, an exclusive community of just 38 homesites where privacy, space and the Florida lifestyle come together. Occupying a generous 1.14 acre homesite, this impressive 4 bedroom, 4 full bathroom home offers 2,994 square feet of thoughtfully designed living space with room to spread out both inside and out.Designed for both everyday living and entertaining, the home features a formal living room, a spacious family room and an expansive kitchen that truly serves as the heart of the home. You'll love the oversized island, abundant cabinetry, generous counter space and exceptional storage. The laundry room is conveniently located just off the kitchen and includes built in cabinets and a utility sink. The split bedroom layout provides privacy for everyone. The primary suite occupies its own wing of the home, while the 4th bedroom is tucked away down its own hallway at the rear of the house, making it ideal for guests, multigenerational living or a private home office.Upstairs, you'll find an impressive 600sqft loft complete with its own en suite bathroom. Whether you're looking for a guest suite, media room, game room, second living area or another option for your home office, this flexible space creates endless possibilities.Out back is the true Showstopper. 3 sets of sliding glass doors and numerous windows fill the home with natural light while providing beautiful views of the pool from multiple rooms. Outside, you'll find a 15 x 40 pool surrounded by an expansive 24 x 50 paver deck and highlighted by a beautiful stone waterfall. A separate covered 12 x 28 patio offers the perfect place for outdoor dining, relaxing or entertaining. The dedicated pool bathroom keeps wet feet out of the main living areas and adds convenience for family and guests.The partially fenced yard provides plenty of room to play, garden or simply enjoy the outdoors. Gather around the fire pit on cool evenings, take advantage of the additional storage offered by both a large utility building with a roll up door and an extra storage shed that is perfect for lawn care or pool equipment. Additional highlights include a whole home water softener system, an attached 3 car garage, an additional carport and a BRAND NEW ROOF (2026).One of the best parts of this home is its location. Living in Dry Creek Estates means enjoying everything Florida's Nature Coast and Adventure Coast have to offer. Spend your weekends watching the mermaids, kayaking crystal clear springs, paddling gorgeous rivers, hiking scenic trails, fishing, boating, scalloping or exploring nearby state parks and wildlife preserves. It's the perfect balance of country living and convenient access to shopping, dining, schools and everyday amenities.If you've been looking for room to spread out, a backyard made for entertaining, an unbeatable location and a home that truly embraces the Florida lifestyle, this is one you'll want to experience in person.
Property Features
Property Type: Residential - Single Family
Cooling: Central Air
Garage: 3 car attached
Heating: Central
Lot Size: 1.14 Acres
Roof Type: Shingle
Stories: 2.0
Taxes: $3,298
Year Built: 2004
Amenities
Primary Bedroom Main Floor
Private Mailbox
Sliding Doors
Feature Descriptions
Appliances: Dishwasher, Disposal, Dryer, Electric Water Heater, Range, Refrigerator, Washer
Days on Site: 3
Directions: From Tampa International Airport, head North on FL-589Toll/Veterans Expwy for approx 43 miles. Take exit 46 for FL-50 toward Brooksville/Weeki Wachee. Turn right on FL-50 E/Cortez Blvd. In 1.1 miles turn left onto Fort Dade and then after 1.5 miles, turn
Exterior: Block, Stucco
Flood Zone Code: X*
Flooring: Carpet, Other, Tile
Foundation: Slab
Home Warranty Y/N: No
Listing Terms: Cash, Conventional, FHA, USDA Loan, VA Loan
Lot Dimensions: 1.14
Number of Septics: 1
Number of Wells: 2
Other Equipment: Irrigation Equipment
Ownership: Fee Simple
Pool: Gunite, In Ground
Property Attached Y/N: No
Property Sub-Type: Single Family Residence
Sewer: Septic Tank
Showing Instructions: Supra Lock Box, Appointment Only, ShowingTime
Special Sale Provisions: None
Swimming Pool: Yes
Utilities: BB/HS Internet Available, Cable Available, Electricity Connected
Water: Well
Water Access Y/N: No
Zoning: AR
Local Schools
High School: Weeki Wachee High School
Middle School: Winding Waters K-8
Elementary School: Winding Waters K8
Listed By / Shown By
Listed By
Agency Name: FUTRELL REALTY, INC
Agency Contact: 352-650-6126
Shown By
Agent Name: Doryan Jean
Agent Phone: (954) 554-8496
Agency Title: Realty 100

Estimate Your Payment
Estimated Payment
$ 1,910.78 per month $1,446.40 Principal & Interest $274.83 Property Tax $189.55 Homeowner's InsuranceChange Payment Information



Member Participants (and their affiliated licensees, if applicable) shall indicate on their websites that IDX information is provided exclusively for consumers’ personal non-commercial use, that it may not be used for any purpose other than to identify prospective properties consumers may be interested in purchasing, that the data is deemed reliable but is not guaranteed by MLS GRID, and that the use of the MLS GRID Data may be subject to an end user license agreement prescribed by the Member Participant’s applicable MLS if any and as amended from time to time. MLS GRID may, at its discretion, require use of other disclaimers as necessary to protect Member Participant, and/or their MLS from liability.
Based on information submitted to the MLS GRID. All data is obtained from various sources and may not have been verified by broker or MLS GRID. Supplied Open House Information is subject to change without notice. All information should be independently reviewed and verified for accuracy. Properties may or may not be listed by the office/agent presenting the information.
Privacy Policy / DMCA Notice / ADA Accessibility


This site is hosted, designed and copyright
© 1994 - 2026 by
Delta Media Group, Inc. -- Patent Pending --
13123 Saddle Way | MLS# TB8527345
This single family home located at 13123 Saddle Way, Brooksville, FL 34614 is currently listed for sale with an asking price of $649,900. This property was built in 2004 and has 4 bedrooms and 4 full baths with 2994 sq. ft. Saddle Way is located in the DRY CREEK ESTATES subdivision. Search DRY CREEK ESTATES real estate on djean.realty100.com today.