DoryanJean

BEDS3
BATHS2 full
SQUARE FEET2,306
MLS#A4682290
STATUSActive
PROPERTY TYPERental - Single Family
SUBDIVISIONEMERALD WOODS AT OAKS 03
Property Description
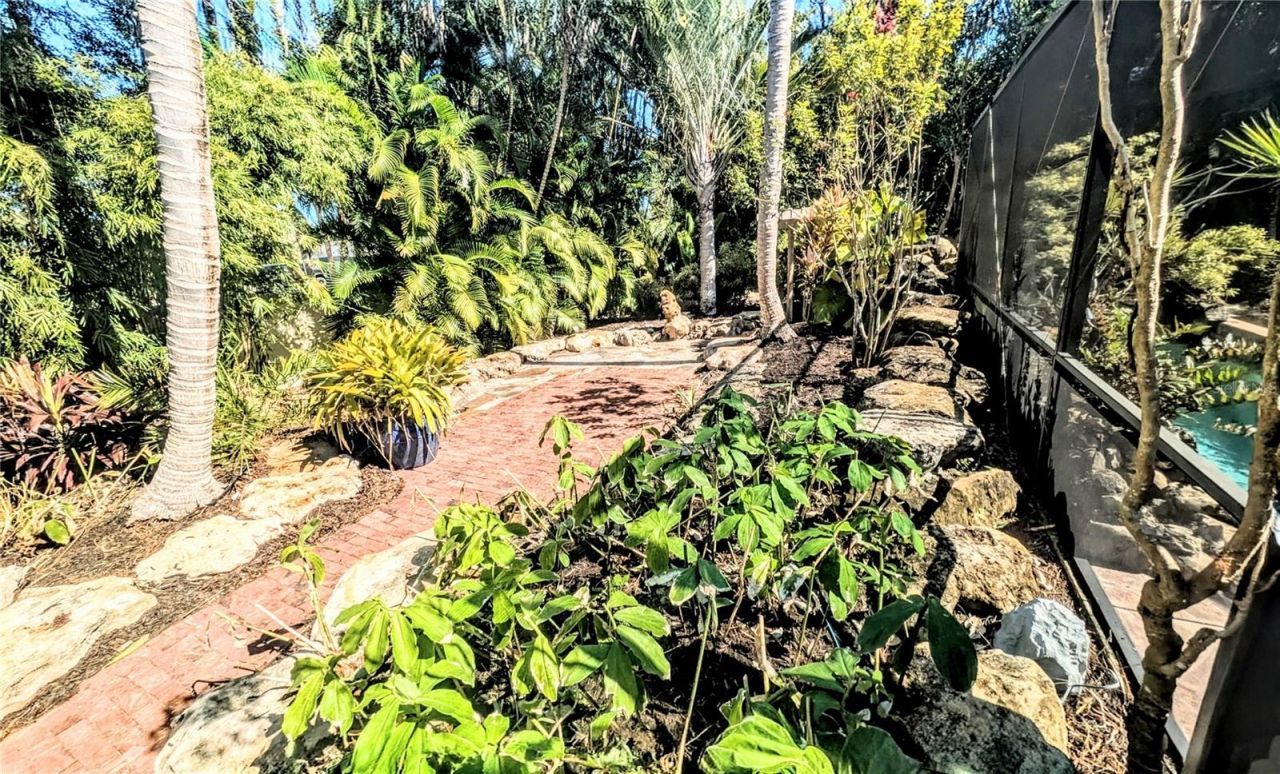
**RENT JUST LOWERED**Impressive three-bedroom, two-bathroom home with heated pool designed for both comfortable family living and grand-scale entertaining. High-speed internet is now included. Ideally situated on a quiet cul-de-sac in Emerald Woods at The Oaks, this gated, beautifully landscaped community features serene lakes throughout and offers a prime location just minutes from Siesta Key and the Gulf of Mexico. This exceptional home showcases spacious, well-appointed rooms highlighted by elegant architectural details, custom built-ins, and abundant natural light. The expansive primary suite is a private retreat featuring rich wood flooring, a relaxing sitting area, and a luxurious en-suite bathroom complete with a soaking tub, walk-in shower, double vanities, private water closet, and three large, professionally organized closets. The chef-inspired kitchen is both functional and elegant, featuring stainless steel appliances, solid wood cabinetry, slab granite countertops, a wine cellar, breakfast bar, butler's pantry, and a charming breakfast nook overlooking the pool and waterfall. Step outside to your private outdoor oasis. The screened lanai includes a fully equipped outdoor kitchen with a gas grill, refrigerator, and sink - perfect for entertaining. The resort-style heated pool and spa feature a stunning cascading waterfall, creating a relaxing and luxurious atmosphere. Beyond the lanai, the tropical backyard showcases a beautifully designed rock-paved pathway leading to additional patio areas, surrounded by lush landscaping and enhanced by enchanting evening lighting that transforms the yard into a magical retreat. This home is also located close to several excellent schools, including Pine View School for the Gifted, Laurel Nokomis School, and Venice High School. Schedule your private tour today and experience luxury Florida living at its finest. This community is governed by a homeowners' association (HOA). The HOA charges fees for lease applicants, which may include application processing, background screening, and common area deposits. Please contact the agent for specific HOA fee details.
Property Features
Property Type: Rental - Single Family
Cooling: Central Air
Garage: 2 car attached
Heating: Central, Electric
Lot Size: 0.17 Acres
Year Built: 2002
Amenities
Cathedral Ceiling(s)
Ceiling Fans(s)
Coffered Ceiling(s)
Crown Molding
High Ceilings
Living Room/Dining Room Combo
Solid Wood Cabinets
Stone Counters
Tray Ceiling(s)
Walk-In Closet(s)
Lighting
Outdoor Kitchen
Sliding Doors
Feature Descriptions
Additional Rooms: Inside Utility
Appliances: Dishwasher, Disposal, Dryer, Ice Maker, Microwave, Range, Refrigerator, Washer
Association Amenities: Vehicle Restrictions
Community Features: No Truck/RV/Motorcycle Parking
Days on Site: 104
Directions: Travel northwest on US 41/Tamiami Trail toward Jessie Harbor Dr. turn left onto North Point Road. North Point Road turns right then make left onto Turquoise Lane
Flooring: Ceramic Tile, Wood
Garage Dimensions: 26x23
HOA Y/N: Yes
Home Warranty Y/N: No
Lease Terms: Twelve Months
Lot: Cul-De-Sac, In County, Landscaped
Lot Dimensions: 0.17
Other Structures: Outdoor Kitchen
Patio/Porch: Covered, Screened
Pets Allowed: No
Pool: Gunite, Heated, In Ground, Screen Enclosure
Property Attached Y/N: No
Property Sub-Type: Single Family Residence
Security: Smoke Detector(s)
Sewer: Public Sewer
Showing Instructions: 24 Hour Notice, Appointment Only, Call Listing Agent, Lock Box Coded
Spa: Heated, In Ground
Swimming Pool: Yes
Utilities: Electricity Connected, Public
Water: Public
Water Access Y/N: No
Windows: Blinds, Window Treatments
Room Sizes
Living Room: 20x18
Kitchen: 10x15
Primary Bedroom: 16x15
Local Schools
High School: Riverview High
Middle School: Brookside Middle
Elementary School: Gulf Gate Elementary
Listed By / Shown By
Listed By
Agency Name: RENT SARASOTA
Agency Contact: 941-328-8999
Shown By
Agent Name: Doryan Jean
Agent Phone: (954) 554-8496
Agency Title: Realty 100




Member Participants (and their affiliated licensees, if applicable) shall indicate on their websites that IDX information is provided exclusively for consumers’ personal non-commercial use, that it may not be used for any purpose other than to identify prospective properties consumers may be interested in purchasing, that the data is deemed reliable but is not guaranteed by MLS GRID, and that the use of the MLS GRID Data may be subject to an end user license agreement prescribed by the Member Participant’s applicable MLS if any and as amended from time to time. MLS GRID may, at its discretion, require use of other disclaimers as necessary to protect Member Participant, and/or their MLS from liability.
Based on information submitted to the MLS GRID. All data is obtained from various sources and may not have been verified by broker or MLS GRID. Supplied Open House Information is subject to change without notice. All information should be independently reviewed and verified for accuracy. Properties may or may not be listed by the office/agent presenting the information.
Privacy Policy / DMCA Notice / ADA Accessibility


This site is hosted, designed and copyright
© 1994 - 2026 by
Delta Media Group, Inc. -- Patent Pending --
124 Turquoise Lane | MLS# A4682290
This property located at 124 Turquoise Lane, Osprey, FL 34229 is currently listed for rent with an asking price of $4,999 / Monthly. Search Osprey real estate on djean.realty100.com today.