DoryanJean

BEDS4
BATHS3 full
SQUARE FEET3,708
MLS#B26033153
STATUSActive
PROPERTY TYPEResidential - Single Family
SUBDIVISIONlox
Property Description
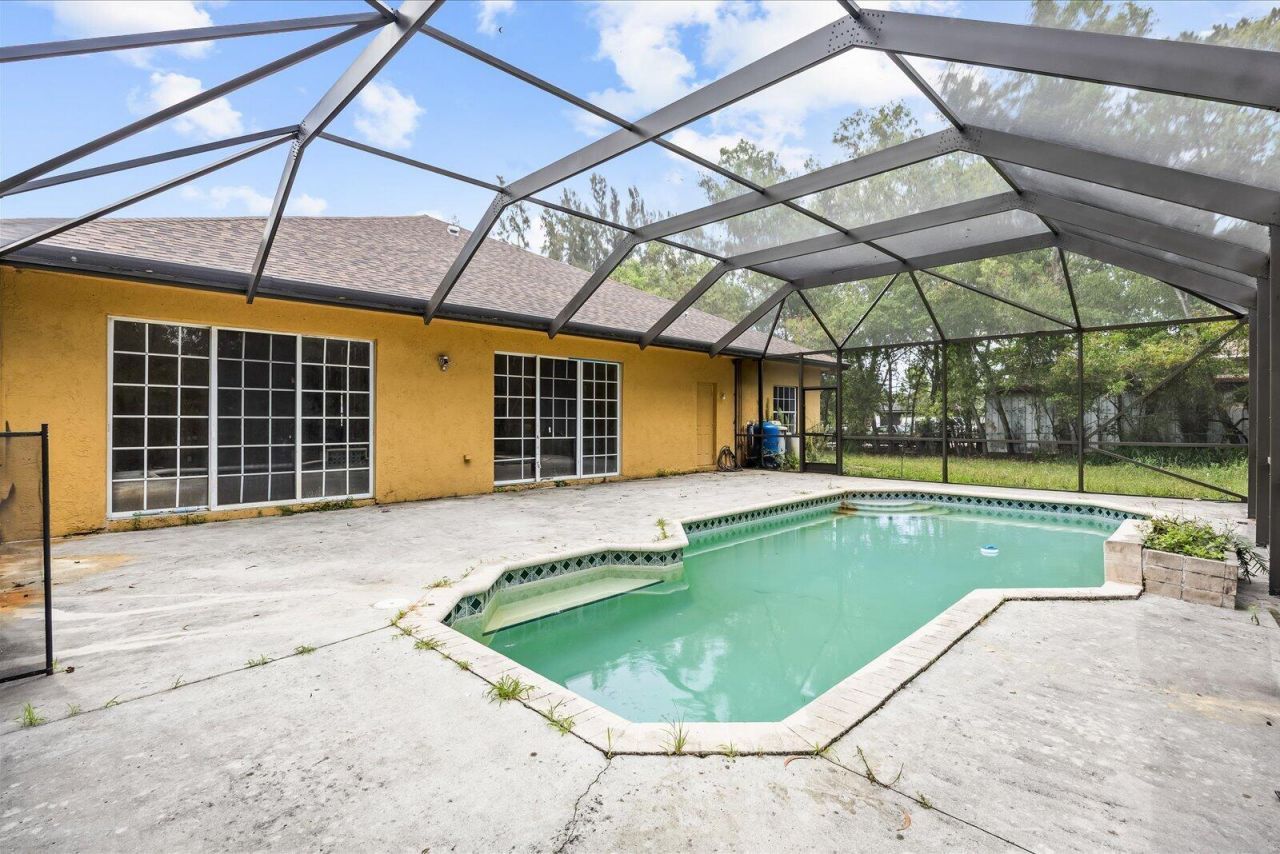
Handyman special! Sold As Is. Spacious 4BR/3BA pool home priced below comparable properties in the area-an incredible opportunity for buyers looking to add sweat equity and create their dream home. Property needs repairs and updating but offers great bones, generous living space, and tons of potential. Private pool, functional layout, and desirable location make this a rare value-add opportunity. Bring your vision and make it your own. Priced to sell quickly. Sold As Is. The fundamentals are solid. 2020 roof, 2020 water heater, 2026 hvac, sewer, well, new pool equipment. Expect to put new floors, paint, any additional work to buyers liking!
Property Features
Property Type: Residential - Single Family
Cooling: Central Air, Ceiling Fan(s)
Garage: 2 car attached
Heating: Central
Home Style: Ranch
Lot Size: 1.16 Acres
Roof Type: Shingle
Stories: 1.0
Taxes: $5,747
Year Built: 2001
Amenities
High Ceilings
Vaulted Ceiling(s)
Walk-In Closet(s)
Barbecue
Feature Descriptions
Appliances: Electric Water Heater, Dryer, Dishwasher, Electric Range, Ice Maker, Microwave, Refrigerator, Water Heater, Washer, Range
Door Features: French Doors
Exterior: Stucco
Flooring: Carpet, Tile, Wood
Laundry: Electric Dryer Hookup, Inside, Laundry Room, Sink, Washer Hookup
Parcel#: 00414303000005740
Parking: Driveway, Garage, Attached Garage, Attached
Parking Notes: Driveway, Garage, Attached Garage, Attached
Pets Allowed: Yes, No Restrictions
Pool: In Ground, Screen Enclosure, Private
Restrictions: See Remarks
Security: Smoke Detector(s)
Sewer: Septic Tank
SQFT Living: 3114
Structure Type: House
Swimming Pool: Yes
Total Rooms: 3
Utilities: Other
Utilities: Other
Water: Well
Local Schools
High School: Royal Palm Beach
Middle School: Western Pines
Elementary School: Golden Grove
Listed By / Shown By
Listed By
Agency Name: LoKation
Agency Phone: 954-545-5583
Shown By
Agent Name: Doryan Jean
Agent Phone: (954) 554-8496
Agency Title: Realty 100

Estimate Your Payment
Estimated Payment
$ 2,140.29 per month $1,468.87 Principal & Interest $478.92 Property Tax $192.50 Homeowner's InsuranceChange Payment Information


Privacy Policy / DMCA Notice / ADA Accessibility


This site is hosted, designed and copyright
© 1994 - 2026 by
Delta Media Group, Inc. -- Patent Pending --
12390 N 53rd Rd Road N | MLS# B26033153
This single family home located at 12390 N 53rd Rd Road N, The Acreage, FL 33411 is currently listed for sale with an asking price of $660,000. This property was built in 2001 and has 4 bedrooms and 3 full baths with 3708 sq. ft. N 53rd Rd Road N is located in the lox subdivision. Search Lox real estate on djean.realty100.com today.