DoryanJean

BEDS2
BATHS2 full
SQUARE FEET1,094
MLS#TB8527947
STATUSActive
PROPERTY TYPERental - Condominium
SUBDIVISIONEAST LAKE WOODLANDS CONDO
Property Description
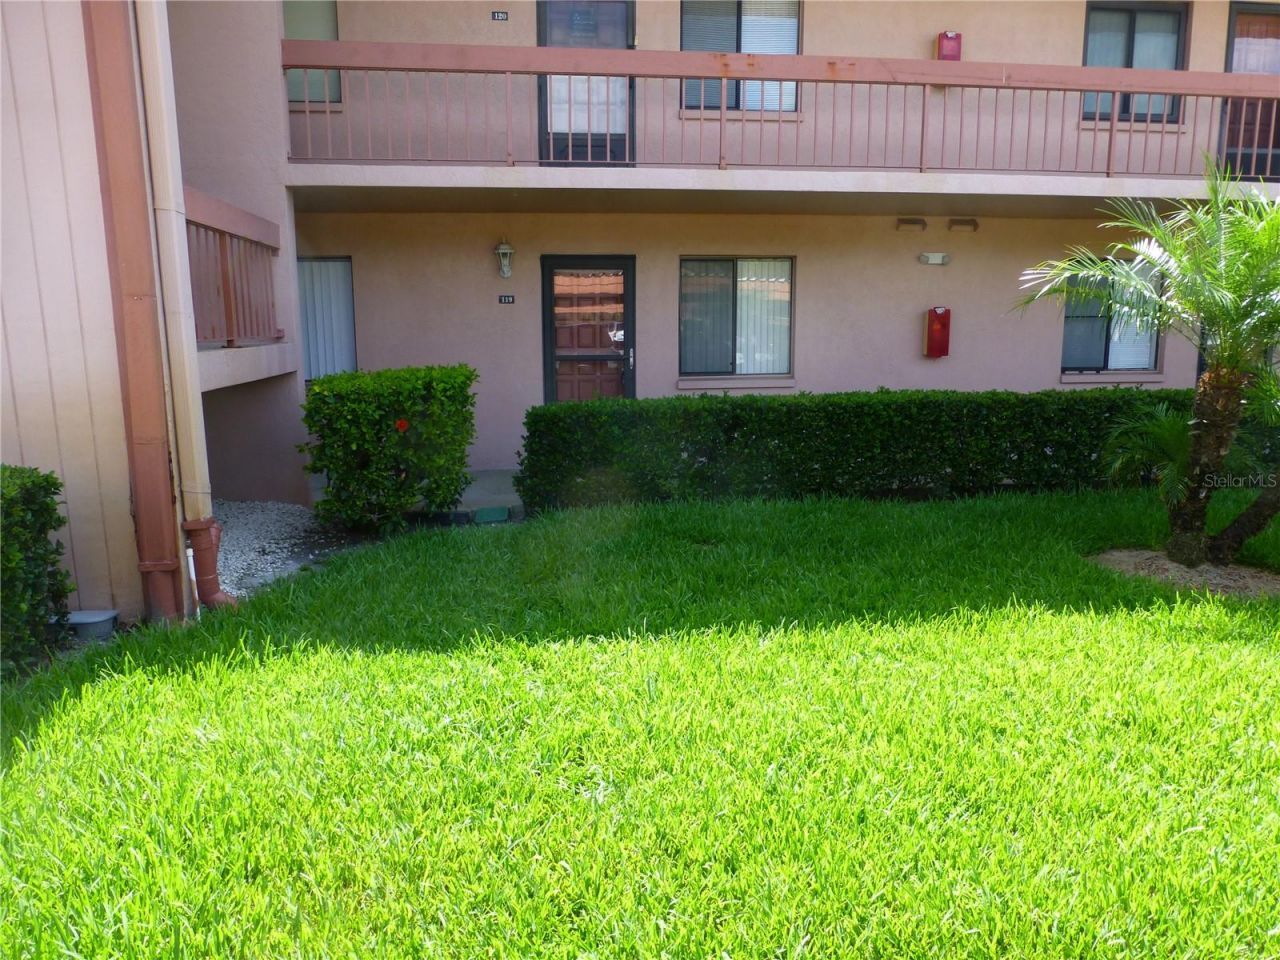
Welcome home to this beautifully maintained pet friendly, 2-bedroom, 2-bathroom ground-floor condo offering the perfect combination of comfort, convenience, and scenic views. Enjoy peaceful pond frontage from your covered, screened walkout patio, creating the perfect space for morning coffee or evening relaxation.Inside, you'll find hard-surface flooring throughout, providing a clean, modern look with easy maintenance. The open floor plan offers comfortable living and dining spaces, while the split-bedroom layout provides added privacy.Located in a gated golf course community, residents enjoy a secure, resort-style setting with beautifully maintained grounds. The unit includes an assigned covered carport for your convenience.Ideally situated near shopping, dining, medical facilities, and major roadways, this exceptional rental offers carefree Florida living in a highly desirable community. Schedule your private showing today!
Property Features
Property Type: Rental - Condominium
Cooling: Central Air
Heating: Central, Electric
Lot Size: 7.42 Acres
Stories: 1.0
Year Built: 1981
Amenities
Ceiling Fans(s)
Eat-in Kitchen
Primary Bedroom Main Floor
Split Bedroom
Walk-In Closet(s)
Feature Descriptions
Appliances: Dishwasher, Disposal, Dryer, Microwave, Range, Refrigerator, Washer
Association Amenities: Cable TV, Gated, Security
Community Features: Gated Community - Guard, Golf, Pool, Sidewalks
Directions: Tampa Rd to main gate at East Lake Woodlands to left woodlands drive. Go 1/4 mile to left on Lakeside Drive to address
Fireplace: Wood Burning
Fireplace Y/N: Yes
Flood Zone Code: x
Flooring: Ceramic Tile, Luxury Vinyl
HOA Y/N: Yes
Home Warranty Y/N: No
Lease Terms: Twelve Months
Lot Dimensions: 7.42
Number of Pets: 2
Patio/Porch: Covered, Rear Porch, Screened
Pets Allowed: Breed Restrictions, Pet Deposit, Yes
Pets Restrictions: No vicious breeds
Pets Size: Small (16-35 Lbs.)
Pets Weight (Max): 35
Property Attached Y/N: No
Property Sub-Type: Condominium
Security: Gated Community
Sewer: Public Sewer
Showing Instructions: ShowingTime
Utilities: Cable Available, Electricity Connected, Fire Hydrant, Sewer Connected, Water Connected
Water: Public
Water Access Y/N: No
Water View: Pond
Windows: Blinds
Room Sizes
Living Room: 13x14
Kitchen: 10x10
Primary Bedroom: 13x14
Local Schools
High School: East Lake High-PN
Middle School: Carwise Middle-PN
Elementary School: Forest Lakes Elementary-PN
Listed By / Shown By
Listed By
Agency Name: LIPPLY REAL ESTATE
Agency Contact: 727-314-1000
Shown By
Agent Name: Doryan Jean
Agent Phone: (954) 554-8496
Agency Title: Realty 100




Member Participants (and their affiliated licensees, if applicable) shall indicate on their websites that IDX information is provided exclusively for consumers’ personal non-commercial use, that it may not be used for any purpose other than to identify prospective properties consumers may be interested in purchasing, that the data is deemed reliable but is not guaranteed by MLS GRID, and that the use of the MLS GRID Data may be subject to an end user license agreement prescribed by the Member Participant’s applicable MLS if any and as amended from time to time. MLS GRID may, at its discretion, require use of other disclaimers as necessary to protect Member Participant, and/or their MLS from liability.
Based on information submitted to the MLS GRID. All data is obtained from various sources and may not have been verified by broker or MLS GRID. Supplied Open House Information is subject to change without notice. All information should be independently reviewed and verified for accuracy. Properties may or may not be listed by the office/agent presenting the information.
Privacy Policy / DMCA Notice / ADA Accessibility


This site is hosted, designed and copyright
© 1994 - 2026 by
Delta Media Group, Inc. -- Patent Pending --
119 Lakeside Drive , Unit 119 | MLS# TB8527947
This property located at 119 Lakeside Drive , Unit 119, Oldsmar, FL 34677 is currently listed for rent with an asking price of $1,850 / Monthly. Search Oldsmar real estate on djean.realty100.com today.