DoryanJean

BEDS4
BATHS3 full 1 partial
SQUARE FEET2,822
MLS#A12052623
STATUSActive
PROPERTY TYPEResidential - Single Family
SUBDIVISIONPEMBROKE LAKES SOUTHRaintree at Mayfair
Property Description
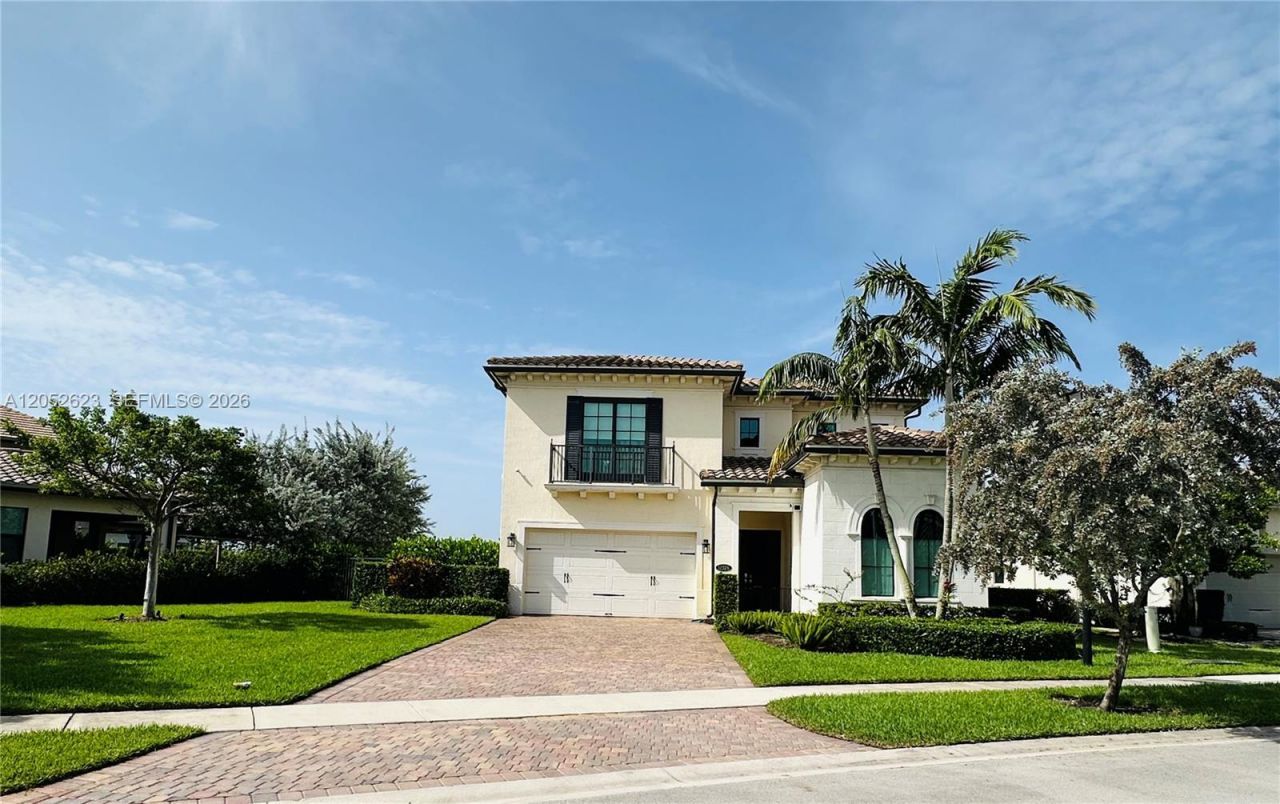
Beautiful corner single family two story 4 BD | 3.5 BTH home located in a gated community of Raintree at Mayfair in the heart of Pembroke Pines. This spacious home features a desirable floor plan with one full bedroom and one full bathroom on the first floor, plus a dedicated office. The open living area offers vaulted ceilings, and impact windows and doors. The primary suite features two spacious closets. Additional highlights include upstairs laundry room with utility sink, multi-functional loft to suit your lifestyle, a 2 car-garage with overhead storage racks, two A/C units, and a covered patio overlooking the serene lake views. Community amenities include pool, fitness center, clubhouse, pet friendly. Ideally located near shopping, dining, schools, and major highways, this move-in ready home has it all. Professional photos coming soon.
Property Features
Property Type: Residential - Single Family
Cooling: Central Air
Fenced: Yes
Garage: 2
Heating: Central
Home Style: Attached, Two Story
Lot Size: 0.26 Acres
Roof Type: Curved/S-Tile Roof
Taxes: $16,604
Year Built: 2017
Amenities
First Floor Entry
Closet Cabinetry
Pantry
Vaulted Ceiling(s)
Walk-In Closet(s)
Den/Library/Office
Loft
Utility Room/Laundry
Room For Pool
Feature Descriptions
Appliances: Dishwasher, Disposal, Dryer, Electric Range, Electric Water Heater, Microwave, Refrigerator, Washer, Water Softener Owned
Community Features: Clubhouse, Pool, Exercise Room, Gated Community, Mandatory Hoa
Crops Included Y/N: No
Days on Site: 1
Directions: Main entrance on Pembroke Road west of Hiatus.Use GPS
Door Features: High Impact Doors
Exterior: Concrete Block Construction
Fencimg: Fenced
Flooring: Carpet, Tile
HOA Fee: 331/ Monthly
Home Warranty Y/N: No
Laundry: Utility Room/Laundry
Lease Considered Y/N: No
Listing Terms: All Cash, Conventional, FHA, VA Loan
Lot: 1/4 To Less Than 1/2 Acre Lot
Other Equipment: Automatic Garage Door Opener
Parcel#: 514024140710
Parking: Driveway, Other, Paver Block
Parking Notes: Driveway, Other, Paver Block
Patio/Porch: Open Porch
Property Attached Y/N: No
Property Sub-Type: Single Family Residence
Security: Fire Alarm
Sewer: Public Sewer
Special View Info: Lake
Swimming Pool: Yes
Water: Municipal Water
Water Features: WF/No Ocean Access, Lake
Window: High Impact Windows
Listed By / Shown By
Listed By
Agency Name: Coldwell Banker Realty
Agency Phone: 954-434-0501
Shown By
Agent Name: Doryan Jean
Agent Phone: (954) 554-8496
Agency Title: Realty 100

Estimate Your Payment
Estimated Payment
$ 4,152.62 per month $2,448.12 Principal & Interest $1,383.67 Property Tax $320.83 Homeowner's InsuranceChange Payment Information


Privacy Policy / DMCA Notice / ADA Accessibility


This site is hosted, designed and copyright
© 1994 - 2026 by
Delta Media Group, Inc. -- Patent Pending --
11326 SW 12th St | MLS# A12052623
This single family home located at 11326 SW 12th St, Pembroke Pines, FL 33025 is currently listed for sale with an asking price of $1,100,000. This property was built in 2017 and has 4 bedrooms and 3 full and 1 partial baths with 2822 sq. ft. SW 12th St is located in the PEMBROKE LAKES SOUTHRaintree at Mayfair subdivision. Search PEMBROKE LAKES SOUTHRaintree At Mayfair real estate on djean.realty100.com today.