DoryanJean

BEDS2
BATHS2 full
SQUARE FEET1,032
MLS#TB8528524
STATUSActive
PROPERTY TYPEResidential - Single Family
SUBDIVISIONROYAL HIGHLANDS
Property Description
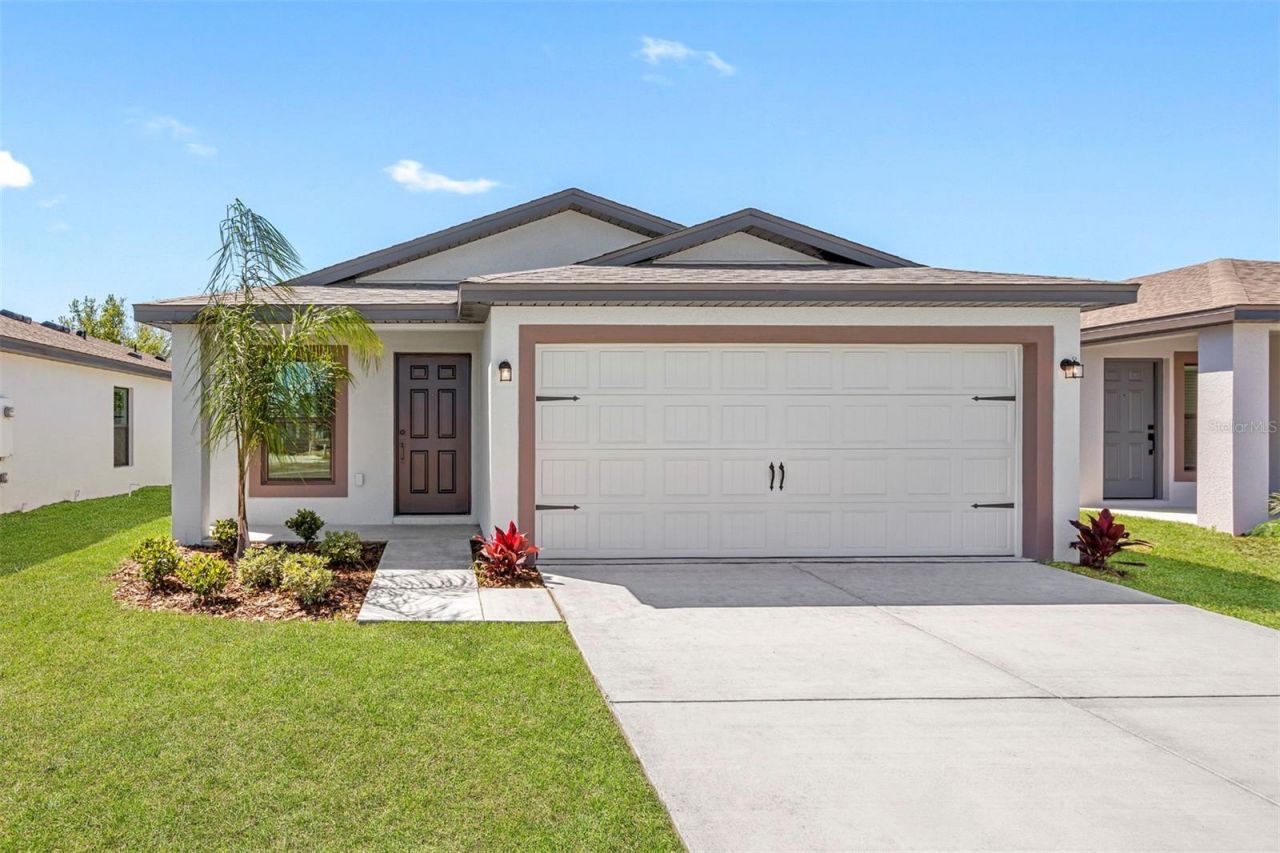
Virtually Staged. Picture the kind of mornings you've been dreaming about. The coffee is hot, the neighborhood is quiet, and the only thing on your agenda is deciding whether to relax on your spacious half acre corner homesite or head out to enjoy everything Weeki Wachee has to offer. This brand new two bedroom, two bathroom home was designed for exactly that kind of living.Step inside and discover an inviting open concept layout where the kitchen, dining, and living spaces flow effortlessly together, creating the perfect setting for everything from quiet evenings at home to hosting family and friends. The kitchen is beautifully finished with thoughtfully selected upgrades that are already included, so there is nothing left to add except your personal style. Every detail has been carefully chosen to deliver the modern finishes buyers want without the surprise costs that often come with new construction.Outside, the oversized corner lot offers room to breathe, room to play, and room to create the backyard you've always imagined. The attached two car garage provides everyday convenience while the generous homesite offers a level of privacy and space that is becoming harder to find.Why settle for a home that requires expensive upgrades after closing when this one delivers exceptional value from day one? Combining quality craftsmanship, included designer finishes, and a prime Weeki Wachee location, this is more than a new home. It is the fresh start you've been waiting for. Schedule your private tour today and experience the difference for yourself.
Property Features
Property Type: Residential - Single Family
Cooling: Central Air
Garage: 2 car attached
Heating: Electric, Heat Pump
Lot Size: 0.47 Acres
Roof Type: Shingle
Stories: 1.0
Taxes: $501
Year Built: 2026
Amenities
Ceiling Fans(s)
Stone Counters
Thermostat
Window Treatments
Lighting
Feature Descriptions
Additional Rooms: Inside Utility
Appliances: Dishwasher, Disposal, Electric Water Heater, Microwave, Range, Refrigerator
Builder: CBC1257972
Directions: From Tampa:Start by heading north on I-275 N.Merge onto FL-589 N (Veterans Expressway/Suncoast Parkway).Continue on FL-589 N for approximately 40 miles.Take Exit 41 for Spring Hill Drive (CR-574).Turn left onto Spring Hill Drive.
Exterior: Block, Stucco
Flood Zone Code: X
Flooring: Carpet, Luxury Vinyl
Foundation: Slab
Home Warranty Y/N: No
Listing Terms: Cash, Conventional, FHA, VA Loan
Lot Dimensions: 0.47
Model: Alafia
Ownership: Fee Simple
Parking: Driveway, Garage Door Opener
Parking Notes: Driveway, Garage Door Opener
Pets Allowed: Yes
Property Attached Y/N: No
Property Sub-Type: Single Family Residence
Security: Smoke Detector(s)
Sewer: Septic Tank
Showing Instructions: Appointment Only, Call Before Showing, Contact Call Center, See Remarks
Special Sale Provisions: None
Utilities: Cable Available, Electricity Available, Public, Water Available
Water: Well
Water Access Y/N: No
Windows: Blinds
Zoning: X
Room Sizes
Kitchen: 12x11
Dining Room: 8x12
Living Room: 11x18
Primary Bedroom: 12x12
Primary Bathroom: 5x7
Bedroom 2: 10x10
Bathroom 2: 5x7
Utility Room: 3x3
Local Schools
High School: Weeki Wachee High School
Middle School: West Hernando Middle School
Elementary School: Pine Grove Elementary School
Listed By / Shown By
Listed By
Agency Name: LGI REALTY- FLORIDA, LLC
Agency Contact: 904-449-3938
Shown By
Agent Name: Doryan Jean
Agent Phone: (954) 554-8496
Agency Title: Realty 100

Estimate Your Payment
Estimated Payment
$ 779.05 per month $651.87 Principal & Interest $41.75 Property Tax $85.43 Homeowner's InsuranceChange Payment Information



Member Participants (and their affiliated licensees, if applicable) shall indicate on their websites that IDX information is provided exclusively for consumers’ personal non-commercial use, that it may not be used for any purpose other than to identify prospective properties consumers may be interested in purchasing, that the data is deemed reliable but is not guaranteed by MLS GRID, and that the use of the MLS GRID Data may be subject to an end user license agreement prescribed by the Member Participant’s applicable MLS if any and as amended from time to time. MLS GRID may, at its discretion, require use of other disclaimers as necessary to protect Member Participant, and/or their MLS from liability.
Based on information submitted to the MLS GRID. All data is obtained from various sources and may not have been verified by broker or MLS GRID. Supplied Open House Information is subject to change without notice. All information should be independently reviewed and verified for accuracy. Properties may or may not be listed by the office/agent presenting the information.
Privacy Policy / DMCA Notice / ADA Accessibility


This site is hosted, designed and copyright
© 1994 - 2026 by
Delta Media Group, Inc. -- Patent Pending --
11290 Liberto Road | MLS# TB8528524
This single family home located at 11290 Liberto Road , Weeki Wachee, FL 34614 is currently listed for sale with an asking price of $292,900. This property was built in 2026 and has 2 bedrooms and 2 full baths with 1032 sq. ft. Liberto Road is located in the ROYAL HIGHLANDS subdivision. Search ROYAL HIGHLANDS real estate on djean.realty100.com today.