DoryanJean

BEDS3
BATHS2 full 1 partial
SQUARE FEET2,066
MLS#A4706877
STATUSActive
PROPERTY TYPEResidential - Condominium
SUBDIVISIONHAMMOCKS-VILLAS
Property Description
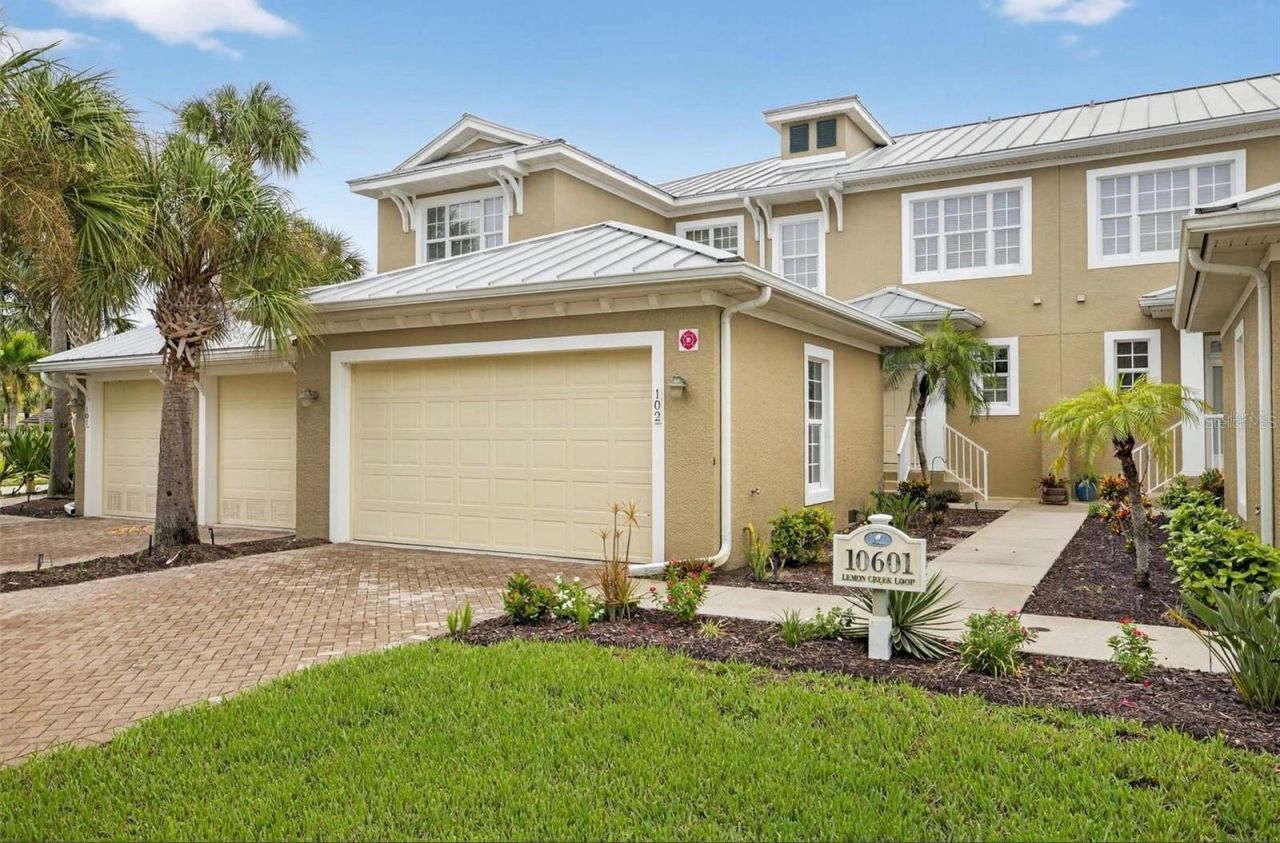
Exceptional value in The Hammocks! This spacious 3-bedroom, 2.5-bath villa features a 2-car garage, two screened lanais, and maintenance-free living with the feel of a single-family home.Positioned along a tranquil pond, the open-concept main level offers beautiful water views throughout. The kitchen boasts solid wood cabinetry, granite countertops, and bar seating, flowing seamlessly into the light-filled dining and living areas. Impact sliding glass doors open directly to the lower lanai for ideal indoor-outdoor living.Upstairs, the private primary suite features serene water vistas, dual walk-in closets, an en-suite bath, and direct access to the upper screened lanai.
Property Features
Property Type: Residential - Condominium
Cooling: Central Air
Garage: 2 car attached
Heating: Central
Lot Size: 0.04 Acres
Roof Type: Metal
Stories: 2.0
Taxes: $5,800
Year Built: 2007
Amenities
Ceiling Fans(s)
Eat-in Kitchen
Living Room/Dining Room Combo
PrimaryBedroom Upstairs
Stone Counters
Thermostat
Walk-In Closet(s)
Window Treatments
Lighting
Rain Gutters
Sidewalk
Feature Descriptions
Appliances: Dishwasher, Dryer, Electric Water Heater, Microwave, Range, Refrigerator, Washer
Association Amenities: Cable TV, Clubhouse, Fitness Center, Gated, Maintenance, Pool, Recreation Facilities, Spa/Hot Tub, Tennis Court(s)
Community Features: Association Recreation - Owned, Buyer Approval Required, Clubhouse, Community Mailbox, Fitness Center, Gated Community - No Guard, Irrigation-Reclaimed Water, Pool, Sidewalks, Tennis Court(s)
Condo Fee: $1158/ Monthly
Directions: From SR-776 (S McCall Rd), head south on Placida Rd (FL-775) for approximately 5 miles. Turn left into The Hammocks main entrance (across from Cape Haze Marina onto Bay Point Dr). Turn right onto Lemon Creek Loop; Unit 102 will be on the left.
Exterior: Brick
Flood Zone Code: X
Flooring: Carpet, Luxury Vinyl
Foundation: Slab
Frontage Lake: 29
Garage Dimensions: 21x20
HOA Y/N: Yes
Home Warranty Y/N: No
Hot Tub: Yes
Listing Terms: Cash, Conventional, FHA, VA Loan
Lot Dimensions: 0.04
Number of Pets: 2
Ownership: Condominium
Parking: Covered, Deeded, Driveway, Garage Door Opener, Ground Level, Oversized
Parking Notes: Covered, Deeded, Driveway, Garage Door Opener, Ground
Pets Allowed: Number Limit, Size Limit
Pets Restrictions: Please see association documents for pet restrictions.
Pets Size: Medium (36-60 Lbs.)
Pets Weight (Max): 45
Property Attached Y/N: No
Property Sub-Type: Villa
Sewer: Public Sewer
Showing Instructions: Combination Lock Box, Locked Gate
Special Sale Provisions: None
Utilities: BB/HS Internet Available, Cable Connected, Electricity Connected, Public, Water Connected
Water: Public
Water Access Y/N: No
Waterfront Features: Lake Front
Water View: Lake
Windows: Storm Window(s), Window Treatments
Zoning: RMF10
Room Sizes
Living Room: 23x18
Dining Room: 14x14
Kitchen: 14x10
Utility Room: 10x7
Bathroom 1: 5x5
Loft: 7x7
Primary Bedroom: 15x14
Primary Bathroom: 10x8
Bedroom 2: 12x11
Bedroom 3: 12x11
Bathroom 2: 8x5
Balcony/Porch/Lanai: 13x9
Balcony/Porch/Lanai: 13x9
Listed By / Shown By
Listed By
Agency Name: KW COASTAL LIVING III
Agency Contact: murraycoleman@kw.com
Shown By
Agent Name: Doryan Jean
Agent Phone: (954) 554-8496
Agency Title: Realty 100

Estimate Your Payment
Estimated Payment
$ 1,238.25 per month $667.45 Principal & Interest $483.33 Property Tax $87.47 Homeowner's InsuranceChange Payment Information



Member Participants (and their affiliated licensees, if applicable) shall indicate on their websites that IDX information is provided exclusively for consumers’ personal non-commercial use, that it may not be used for any purpose other than to identify prospective properties consumers may be interested in purchasing, that the data is deemed reliable but is not guaranteed by MLS GRID, and that the use of the MLS GRID Data may be subject to an end user license agreement prescribed by the Member Participant’s applicable MLS if any and as amended from time to time. MLS GRID may, at its discretion, require use of other disclaimers as necessary to protect Member Participant, and/or their MLS from liability.
Based on information submitted to the MLS GRID. All data is obtained from various sources and may not have been verified by broker or MLS GRID. Supplied Open House Information is subject to change without notice. All information should be independently reviewed and verified for accuracy. Properties may or may not be listed by the office/agent presenting the information.
Privacy Policy / DMCA Notice / ADA Accessibility


This site is hosted, designed and copyright
© 1994 - 2026 by
Delta Media Group, Inc. -- Patent Pending --
10601 Lemon Creek Loop , Unit 102 | MLS# A4706877
This condo located at 10601 Lemon Creek Loop , Unit 102, Englewood, FL 34224 is currently listed for sale with an asking price of $299,900. This property was built in 2007 and has 3 bedrooms and 2 full and 1 partial baths with 2066 sq. ft. Lemon Creek Loop , Unit 102 is located in the HAMMOCKS-VILLAS subdivision. Search HAMMOCKS-VILLAS real estate on djean.realty100.com today.